
Search results for "Beveled mirror frame" in Home Design Ideas

 Gardner Homes
Treat yourself to a luxury spa-like master bathroom with all of the amenities in your own home! From complete tiled wall at the vanity, to upscale vessel sinks, to the gorgeous industrial lighting, this bathroom will wash all your cares away.

 Camden Lane Interiors
A subtle update gave this Toronto interior a new glamorous and feminine feel. Our aim was to make this space transitional and welcoming. Fresh paint, engineered flooring, custom closet doors, and updated lighting fixtures were the first step in transforming this older condo. Fresh and lighter colors help make this space transitional while accents of violets, warmer pinks and silvers add some playful tones!
Project completed by Toronto interior design firm Camden Lane Interiors, which serves Toronto.
For more about Camden Lane Interiors, click here: https://www.camdenlaneinteriors.com/
To learn more about this project, click here: https://www.camdenlaneinteriors.com/portfolio-item/esplanadecondo/

 Smokestack and Steeple Builders
A bath remodel with free standing vanity and framed mirror. Granite top and wall sconces add warmth to the transitional setting.
Transitional bathroom photo in Charleston
Transitional bathroom photo in Charleston
Find the right local pro for your project

 City Homes, LLC
Gray built-in shelving units flank a vintage trough shared sink in a gray cottage boys bathroom. Built-ins painted in Sherwin Williams Tin Lizzie add to a cottage feel showcasing open shelves with towels, woven baskets and accent features. Black and white Kohler Brockway Sink with gooseneck vintage faucets are mounted under a gray framed vanity mirror illuminated by matte black sconces in a vintage design.

 Lenton Company, Inc.
A vanity update using the existing cabinet with new doors, hardware and paint. Matching framed mirrors and new medicine cabinets along with new light fixtures complete the look.
Brain Covington, Photographer

 ALISONDAMONTE
Photo © Bruce Damonte
1950s bathroom photo in San Francisco with flat-panel cabinets, dark wood cabinets, a one-piece toilet, multicolored walls and a console sink
1950s bathroom photo in San Francisco with flat-panel cabinets, dark wood cabinets, a one-piece toilet, multicolored walls and a console sink
 J.S. Brown & Co.
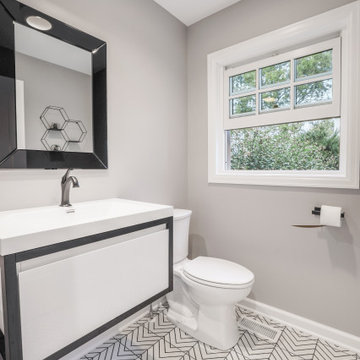
A small bump out adjacent to the larger sunroom addition is the perfect place for a powder room. A relocated window was reinstalled in the new exterior wall. Graphic floor tile is the perfect complement to the wallpaper in the laundry area next door. A floating vanity creates a light open vibe, and the beveled black glass framed mirror gives a touch of glamour.

Sponsored
Columbus, OH

Wannemacher Interiors
Customized Award-Winning Interior Design Solutions in Franklin Cnty OH

 Oblik Studio Inc
Inspiration for a mid-sized modern light wood floor and beige floor hallway remodel in New York with white walls

 Schuster Homes, LLC
©Beth Singer Photographer, Inc.
Foyer - huge transitional dark wood floor foyer idea in Detroit with white walls
Foyer - huge transitional dark wood floor foyer idea in Detroit with white walls

 Page Home Design
Ryann Ford
Example of a mid-sized transitional formal and enclosed carpeted living room design in Austin with beige walls, no fireplace and no tv
Example of a mid-sized transitional formal and enclosed carpeted living room design in Austin with beige walls, no fireplace and no tv

 User
http://mollywinphotography.com
Small country painted wood floor bathroom photo in Austin with gray walls
Small country painted wood floor bathroom photo in Austin with gray walls

 New Life Construction Inc
Example of a mid-sized classic 3/4 medium tone wood floor and brown floor bathroom design in San Diego with raised-panel cabinets, white cabinets, beige walls, an undermount sink and granite countertops





 SHAPESIDE
Secondary bedroom bathroom featuring dark wood floating vanity, concrete flooring, and herringbone white tile for a tub/shower combination accented by black bathroom fixtures.
 Moona Home Design Studio
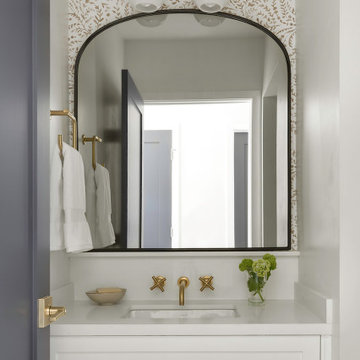
Small minimalist white tile and mosaic tile marble floor, white floor and wallpaper powder room photo in Los Angeles with shaker cabinets, white cabinets, a one-piece toilet, white walls, an undermount sink, quartz countertops, white countertops and a built-in vanity

 Cassoni Furniture & Accessories
- BYRON MIRROR.
Ground metal structure in the finishes: bright light gold, bright chrome, bright black chrome, matt satin bronze. Edges and internal decoration are covered in leather P.3 Cat. Suede.
81'' x 50''3/8H.
http://ow.ly/3zb6zC
- MANFRED CONSOLE.
Small table with base formed from ground laser-cut metal with a curved ''Sequence'' decoration. Structure finish: bright light gold, bright chrome, bright black chrome, matt satin bronze. Top finish: bronze or smoky mirror 1/8'' with bevel, frosted bronze or smoky mirror 1/8'' with bevel, painted black crystal 1/8'' with bevel. Marble 3/4'' thick with bevel 3/4'': Silver Wave marble, Port Black marble, Frappuccino marble, Calacatta Gold marble. Upholstered in leathers from the catalogue.
59''W x 15''3/4D x 36''5/8H.
http://ow.ly/3zb6AT
- GODWIN SIDE TABLE.
Small table with glass fiber structure covered in leather and metal top in the finishes: Structure finish: bright light gold, bright chrome, bright black chrome, matt satin bronze.
Ø15''3/4 x 22''H.
Base: Ø11''.
Ø11''7/8 x 27''5/8H.
Base: Ø9''7/8.
Ø15''3/4 x 33''7/8H.
Base: Ø 11''.
http://ow.ly/3zb6Dm
- CLAIRMONT TABLE.
Table with base formed from ground laser-cut metal with a curved ''Sequence'' decoration. Frame covered in sample leather. Structure finish: bright light gold, bright chrome, bright black chrome, matt satin bronze. Top finish: bronze or smoky mirror 1/8'' with bevel, Marble 3/4'' thick with bevel 3/4'': Silver Wave marble, Port Black marble, Frappuccino marble, Calacatta Gold marble.
Oval: 43''3/8''1/4W x 43''3/8D x 29''1/8H.
Other Withd: 98''3/8.
Round: Ø70''7/8 x 29''1/8H.
http://ow.ly/3zb6Fg
- CLOE CHAIR.
Metal frame molded with high-density foam. Fabric cover is not removable.
Swivel metal base in the finishes: bright light gold, bright chrome
bright black chrome, matt satin bronze.
Backrest with or without quilted sequence decoration.
23''1/4W x 17''3/8D x 29''1/2H.
Seat height: 18''1/2.
http://ow.ly/3zb6Iz

 John Siemering Homes
. Custom Home Builder in Austin, TX
Example of a large tuscan master white floor and porcelain tile freestanding bathtub design in Austin with dark wood cabinets, white walls, an undermount sink and shaker cabinets
Example of a large tuscan master white floor and porcelain tile freestanding bathtub design in Austin with dark wood cabinets, white walls, an undermount sink and shaker cabinets

Sponsored
Columbus, OH

Hope Restoration & General Contracting
Columbus Design-Build, Kitchen & Bath Remodeling, Historic Renovations

 Stoneridge Custom Development
Spin Photography
Inspiration for a mid-sized contemporary master gray tile and mosaic tile marble floor and white floor alcove shower remodel in Portland with an undermount sink, flat-panel cabinets, dark wood cabinets, a two-piece toilet, white walls, solid surface countertops and a hinged shower door
Inspiration for a mid-sized contemporary master gray tile and mosaic tile marble floor and white floor alcove shower remodel in Portland with an undermount sink, flat-panel cabinets, dark wood cabinets, a two-piece toilet, white walls, solid surface countertops and a hinged shower door

 Francesca Owings Interior Design
Point West at Macatawa Park
J. Visser Design
Insignia Homes
Basement - coastal look-out carpeted basement idea in Grand Rapids with white walls and no fireplace
Basement - coastal look-out carpeted basement idea in Grand Rapids with white walls and no fireplace

 PHX Architecture
Werner Segarra Photography
Example of a tuscan bathroom design in Los Angeles with an undermount sink, white cabinets, white walls and raised-panel cabinets
Example of a tuscan bathroom design in Los Angeles with an undermount sink, white cabinets, white walls and raised-panel cabinets
132