
Search results for "Beveled mirror frame" in Home Design Ideas

 Plain & Posh
The homeowners wanted to improve the layout and function of their tired 1980’s bathrooms. The master bath had a huge sunken tub that took up half the floor space and the shower was tiny and in small room with the toilet. We created a new toilet room and moved the shower to allow it to grow in size. This new space is far more in tune with the client’s needs. The kid’s bath was a large space. It only needed to be updated to today’s look and to flow with the rest of the house. The powder room was small, adding the pedestal sink opened it up and the wallpaper and ship lap added the character that it needed

 Atelier Greige
Leona Mozes
Example of a small mountain style black and white tile and mosaic tile powder room design in Montreal with shaker cabinets, light wood cabinets, a one-piece toilet, gray walls, an undermount sink and marble countertops
Example of a small mountain style black and white tile and mosaic tile powder room design in Montreal with shaker cabinets, light wood cabinets, a one-piece toilet, gray walls, an undermount sink and marble countertops

 heather_scott_home
Gordon Gregory Photography
Inspiration for a timeless guest bedroom remodel in Austin with gray walls
Inspiration for a timeless guest bedroom remodel in Austin with gray walls
Find the right local pro for your project

 S.J. Janis Company, Inc.
The gray and white master bath is the perfect timeless look for these homeowners.
Danby Honed Marble countertops were used with Kohler Devonshire under mount sinks. Tempesta Neve 8" x 20" marble tile was used on the bathroom floor.
Kohler Devonshire faucets and towel rings in polished chrome add the finished touch.
Plato prelude maple cabinets in a Shadow finish add the perfect contrast to the marble.
For extra sunlight a Velux Solar Powered Fresh Air Skylight was installed with an integrated rain sensor.

 Real Estate Judge
Huge transitional master gray tile and porcelain tile ceramic tile doorless shower photo in Phoenix with shaker cabinets, gray cabinets, gray walls, an undermount sink and marble countertops

 Corine Maggio Design
Chipper Hatter Photography
Freestanding bathtub - mid-sized contemporary master white tile and porcelain tile cement tile floor and black floor freestanding bathtub idea in San Diego with flat-panel cabinets, black cabinets, white walls, an undermount sink, quartz countertops and white countertops
Freestanding bathtub - mid-sized contemporary master white tile and porcelain tile cement tile floor and black floor freestanding bathtub idea in San Diego with flat-panel cabinets, black cabinets, white walls, an undermount sink, quartz countertops and white countertops

 Rachel Loewen Photography
Photo: Rachel Loewen © 2019 Houzz
Bathroom - transitional bathroom idea in Chicago
Bathroom - transitional bathroom idea in Chicago

Sponsored
Sunbury, OH

J.Holderby - Renovations
Franklin County's Leading General Contractors - 2X Best of Houzz!

 Birgitte Pearce Design
Photos: Regan Wood
Inspiration for a transitional 3/4 mosaic tile floor and white floor bathroom remodel in New York with medium tone wood cabinets, a two-piece toilet, blue walls, an undermount sink and flat-panel cabinets
Inspiration for a transitional 3/4 mosaic tile floor and white floor bathroom remodel in New York with medium tone wood cabinets, a two-piece toilet, blue walls, an undermount sink and flat-panel cabinets

 Smartline agency
FULLMOON. Upholstered bed in fabric or leather cover. Headboard frame lined with
Sicis mosaic. Remote-controlled LED lighting under the frame. Top
section of the headboard lined with bevelled mirrors. Bottom section
of the headboard with deep-buttoned padding. Available with slatted bed base, lined orthopaedic panel or storage compartment with slatted bed base.. Designed by Carlo Rampazzi. Manufactured by INEDITO Milano. Detailed price by request.

 Inviting Home Inc
Exquisite decorative mirrors invaded all spaces of social interaction, replacing tapestries and other wall decorations.
This horizontal wall mirror is hand-crafted in 18th century Tuscan style. Wall mirror has a carved wood frame with floral and leaf scrolls in antiqued hand applied gold metal leaf finish. This Tuscan style mirror is hand-crafted in Italy

 The Remodeling Depot
Mid-sized trendy master bathroom photo in Atlanta with recessed-panel cabinets, white cabinets and yellow walls
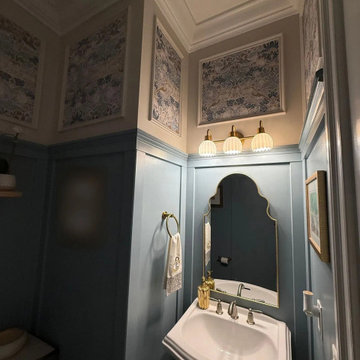
 Kifa Wallcovering
The vanity wall: framed wallpaper panels above a brass three-light sconce and an arched mirror. The pattern sits the same way in every frame, so the set looks matched from the doorway.
The paper is Thora, a matte paper wallpaper from Birch Lane in Soft Blue. The whole room took one double roll, and we were done in two hours. The molding and the paint were already there. Our part was hanging the paper. Wallpaper installation by Kifa Wallcovering, Charlotte NC.

Mid-sized tuscan ceramic tile powder room photo in Phoenix with open cabinets, brown walls and a vessel sink



 Jody DeLuca Designs
Large transitional master white tile and marble tile marble floor freestanding bathtub photo in New York with beige walls and a pedestal sink
Large transitional master white tile and marble tile marble floor freestanding bathtub photo in New York with beige walls and a pedestal sink

 Wettling Architects
The Morrisons Photography
Inspiration for a contemporary dark wood floor hallway remodel in New York with white walls
Inspiration for a contemporary dark wood floor hallway remodel in New York with white walls

 Change Your Bathroom©
Master Bathroom with white marble tile, hex tile in the shower, frameless glass enclosure, chrome fixtures, pivot mirrors, mti bathtub, custom vanities and towers, chandelier over tub, curbless shower with hidden shower drain. Atlanta Bathroom

 KS Designs LLC
This guest bath has a light and airy feel with an organic element and pop of color. The custom vanity is in a midtown jade aqua-green PPG paint Holy Glen. It provides ample storage while giving contrast to the white and brass elements. A playful use of mixed metal finishes gives the bathroom an up-dated look. The 3 light sconce is gold and black with glass globes that tie the gold cross handle plumbing fixtures and matte black hardware and bathroom accessories together. The quartz countertop has gold veining that adds additional warmth to the space. The acacia wood framed mirror with a natural interior edge gives the bathroom an organic warm feel that carries into the curb-less shower through the use of warn toned river rock. White subway tile in an offset pattern is used on all three walls in the shower and carried over to the vanity backsplash. The shower has a tall niche with quartz shelves providing lots of space for storing shower necessities. The river rock from the shower floor is carried to the back of the niche to add visual interest to the white subway shower wall as well as a black Schluter edge detail. The shower has a frameless glass rolling shower door with matte black hardware to give the this smaller bathroom an open feel and allow the natural light in. There is a gold handheld shower fixture with a cross handle detail that looks amazing against the white subway tile wall. The white Sherwin Williams Snowbound walls are the perfect backdrop to showcase the design elements of the bathroom.
Photography by LifeCreated.



 Chr DAUER Architects
A post-war, Glen Park house was dark and tiny but had good bones and imaginable city views. It was one of those “little boxes on the hillside”. Our design transformed and expanded it into a bright, open, and comfortable four bedroom townhouse with panoramic city views.
A huge new sliding skylight/roof hatch above an open staircase illuminates and seamlessly connects the central living and circulation spaces.
All bedrooms plus a family room/guest suite are oriented towards the rear and front of house, ensuring direct connection to the out of doors, and privacy from family gathering spaces.
The home is modern but has touches of warm traditional styling, anticipating a family with kids, a couple who enjoy entertaining, and or folks who like hunkering down with a good book and a morning cup of coffee.
Structural Engineer: Gregory Paul Wallace SE
Photographer: Open Homes Photography

190