
Search results for "Beverage pile hand" in Home Design Ideas
 Kathleen L. Penney Interiors, Inc.

This kitchen renovation allowed us to build on style elements that were already part of the home's architecture. We blended in new elements to reflect the character of the original, but lighten and brighten up the space, and quiet down the original use of too many different materials. This created a more harmonious finished product that while new, still feels like home to the family who lives here.
 A Southern Bucket

Personalized Vintage Wine Trough with Stand - by A Southern Bucket
This galvanized vintage wine trough with stand is beautiful for elegant beverage service. Personalize with your family name and established year, monogram or your own custom text, which will be hand painted onto the trough and sealed.
This European trough bears the rare character and timeworn beauty of a vintage piece and will weather naturally. Each vintage trough is unique, coming with its own markings and colorings that tell the story of its long history. Some troughs have a drainage hole near one of the corners, and with those we include a black rubber drain stopper. Enjoy as a drink trough, table centerpiece, or herb garden container.
Trough Dimensions: 9"H x 46"W x 20.5"D (approximate)
Stand Dimensions: 27"H x 27"W

 Advance Design Studio, Ltd.
Jackie and Sean loved the Algonquin neighborhood they lived in with the peaceful neighborhood and the close proximity to work and school. What they didn’t love was how outdated their home had become. With a cramped kitchen and an unused dining room, they decided a remodel was the perfect solution to their problem. They would be able to continue to live in the area they loved, while at the same time they could have the dream home they envisioned.
After a thorough search, Jackie came across Advance Design Studio. She was impressed by all of the positive reviews she saw on the internet and saw herself identifying with all of the project stories she saw on the website. Once they met with designer Scott Christensen and owner Todd Jurs, they knew Advance Design was the right company to make their dreams a reality.
The project consisted of four main areas: the kitchen/dining/powder room, the laundry room, the master bathroom, and the kid’s bathroom. They wanted to expand the kitchen into the seldom used dining room and add a large island for hosting parties and family gatherings. They also wanted new hardwood flooring throughout the first level. The laundry room needed to be more functional, and all three bathrooms were in dire need of updating.
The closed off kitchen was opened up to create a sweeping space between the new eating area and the much larger kitchen. A handsome dry bar complete with a beverage refrigerator and lighted glass door cabinetry makes an elegant transition across from a peninsula area filled with storage. An additional decorative cabinet lighting up elegant dishware through the mullioned glass sits directly across from the drybar.
An expansive island was critical to the kitchen plans. Jackie, Sean and Scott worked closely together to create just the right details for their design. They wanted the island to be functional in addition to being the centerpiece of the room. Added storage for the kid’s school supplies was hidden behind cabinet doors so the children could do their schoolwork right at the island, and a microwave drawer glides open with the touch of a finger hidden inconspicuously within the island space. The easy to care for Cambria Britannica Quartz island top with its sweeping grey and white marble look perched atop hand-carved Craftsman corbels was absolutely what they were hoping for, blending both beauty and function perfectly.
Adding a nice contrast to the brightness of the quartz and the white cabinetry, Kodiak - Leather granite countertops were used to balance the light and dark tones of the space. Dura Supreme Classic White painted cabinets grace the perimeter, while Maple Poppy Seed stained cabinets with a beautiful soft grey woodgrain were used in the beverage center and island. The two tones compliment the large space balancing it out nicely creating interest and elegance with the simple Craftsman style full overlay doors.
A deep warm Barnwood White Oak flooring was added throughout the lower level. The new floor brings additional contrast to the bright kitchen and provides unity with the now open floorplan as it rolls in to the foyer and family room. Final details like the show-stopping lunar like duo light fixtures complete the space and intermix expertly with crisscross details of the glass door mullions, the island bar seating and even accessories in the space.
The small cluttered laundry room needed more space and more storage. With a busy family it seemed to overflow daily and did not have anywhere to hide the families “in and out stuff.” Scott designed the new space with a stackable washer and dryer and much more efficiently organized cabinetry. Doing laundry is now (almost!) a pleasure and keeping everyone’s “stuff” hidden, but readily accessible is now a snap.
The master bath was not a place where the couple enjoyed spending time getting ready for their day. The tub almost never was used, so removing it made it possible to build an extra-large shower, replacing the small cramped cube of the previous shower they hated. Clean, horizontal lines softly draw your eye around the space with porcelain tile called Driftwood Sea spray. Full overlay cabinetry in a soft white vanity with double sinks makes getting ready for the day much more convenient for the busy couple.
Long floor planks made of porcelain tile mimic real hardwood floors in a soft grey to compliment the shower, but with the ease and care of a tile surface. Cambrian Black Granite counters with a matte finish and under mount porcelain sinks with handsome brushed chrome hardware complete the handsome space. A real bonus in any master bath; a custom built in storage nook was tucked in the corner of the space for linens and heavenly storage.
The kid’s bath was in sad shape because it was original to the house. To keep the budget in control, the tub which was in great condition was retained, but focus was on the new large brick style porcelain charcoal tile on the floor, crisp white new Craftsman style cabinetry with pretty furniture details on the corner base, a striking granite top with white under mount porcelain sinks and fresh hardware and faucets. Some beautiful soft grey wood mirrors to match mom and dads were custom sized and placed under new lighting, and 4 hooks were smartly arranged down the wall for kids’ towels.
This couple was determined not to move, and made their house their dream home. Not only does their home function greatly now, but Jackie says, “When the neighbors come to visit, they’re asking if they can “steal” the design”! The added functionality, elegance, and open floor plan were exactly what this family needed in order to stay.
Advance Design Studio, Joe Nowak
Find the right local pro for your project
 Schmidt Construction Omaha

Entryway - small cottage entryway idea in Omaha with blue walls and a white front door
 Gilmans Kitchens and Baths
Photography by Treve Johnson Photography
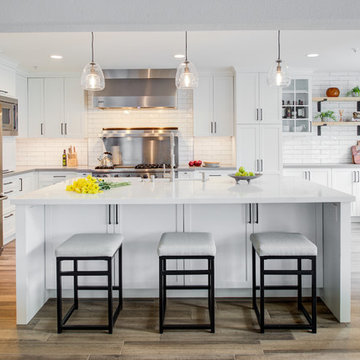
Open concept kitchen - large transitional u-shaped medium tone wood floor and brown floor open concept kitchen idea in San Francisco with a farmhouse sink, shaker cabinets, white cabinets, quartz countertops, white backsplash, glass tile backsplash, stainless steel appliances, an island and gray countertops
Open concept kitchen - large transitional u-shaped medium tone wood floor and brown floor open concept kitchen idea in San Francisco with a farmhouse sink, shaker cabinets, white cabinets, quartz countertops, white backsplash, glass tile backsplash, stainless steel appliances, an island and gray countertops
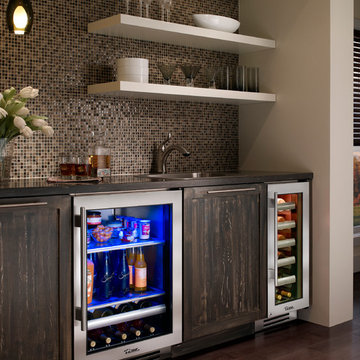
 True Residential
True Professional Series 24" Beverage Center & True Professional Series 15" Wine Cabinet
Inspiration for a transitional kitchen remodel in St Louis
Inspiration for a transitional kitchen remodel in St Louis
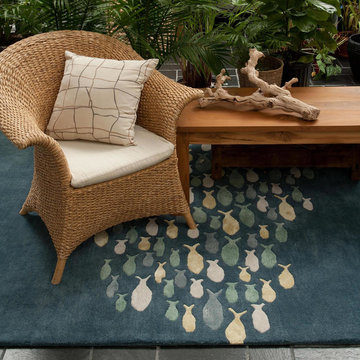
 Decor Outdoor
Bring the beach into your home with the COASTAL LIVING Hand-Tufted Collection. Taking inspiration from the casual style synonymous with popular lifestyle publication Coastal Living® magazine, this thoughtful collection embodies the warmth and colorful surroundings of the coast. Wool is artfully hand-tufted into a thoughtful range of designs ñ from subtle organic stripes to playful interpretations of a brightly hued school of fish. Unique touches such as art silk accents and carved pile add visual depth and a luxe hand to each piece in the Coastal Living Hand-Tufted Collection.

Sponsored
Columbus, OH

HomeCraft Remodeling
Custom Craftsmanship & Build Solutions in Franklin County, Ohio
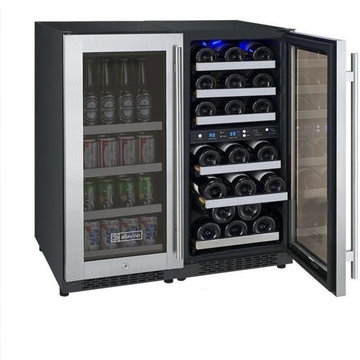
 Mark Huff
Keep all of your friends, family, and party guests happy with Allavino's all-new VSWB15-3SST FlexCount Series Side-by-Side Wine and Beverage Center, which has 3 distinct temperature zones that can store red wine, white wine, beer, and soda simultaneously. This beverage center is made up of one beverage refrigerator and one dual-zone wine refrigerator with opposite hinged doors, which are each independently controlled using their own intuitive digital display with push button controls. For maximum convenience, this unit has a front-venting design that can be built-in to cabinetry or used freestanding, and features Allavino's innovative FlexCount shelving that resists sagging while providing more space between shelves than other similarly sized beverage centers.
Store Beverage Cans, Standard Beer Bottles, and Wine Bottles:The VSWB15-3SST has 6 shelves that hold up to 5 wine bottles each, 3 shelves that hold up to 24 cans each, and a bottom shelf that can hold up to 16 cans each for a possible storage capacity of 30 wine bottles and 88 12-oz. beverage cans. The beverage center zone's top shelf can also hold up to 28 standard beer bottles, allowing you to store a wide variety of up to 28 beer bottles, 64 cans, and 30 wine bottles.Digital Display and Controls:Independently control the temperature in all three storage zones using two digital displays with intuitive push-button controls, which take the guesswork out of storing all of your beverages at their optimum temperatures.Blue LED Interior Lighting:Activate the cool blue LED light at the push of a button to elegantly illuminate your collection. LED lights are cooler than standard incandescent bulbs, preventing harmful heat from spoiling your beverages.Innovative New Shelf Design:Allavino's new state-of-the-art shelving design features a durable metal construction that is strong enough to resist sagging, yet is thin enough to allow more space between shelves for maximum storage.Shelves Extend Effortlessly:Every one of Allavino's FlexCount Series shelves glides out smoothly on ball-bearing tracks to make accessing your favorite beverage easier than ever.Built-In Design:The VSWB15-3SST's front-venting design gives you the freedom to build it into your cabinetry or use it as a stylish freestanding unit in any room of your home, so you can have refreshments on hand wherever you need them most.
Height: 33.5"
Width: 30"
Depth: 24"
Unit Weight: 185.2 lbs.
Shipping Weight: 198.4 lbs.
Built-In Capable: Yes
Security Lock: Yes
Multiple / Dual Zone: Yes
Beverage Center: Yes
Cabinet Color / Material: Black Metal
Ada Compliant: No
Commercial Use: Yes
Outdoor Use: No
Energy Star Rated: No
Wine Bottle Count: 30
12-Oz. Can Capacity: 88
Adjustable Thermostat: Yes
Digital: Yes
Type: Compressor
Defrost System: Auto
Front Ventilation: Yes
Type: Glide Out
Number Of Shelves: 10
Material: Metal
Removable: Yes
Adjustable: No
Glide-Out (Roller Assemblies): Yes
Color: Black
Compartments (Distinct Zones): 3
Lighting: Yes
Type: Glass
Number Of Doors: 2
Color / Material: Stainless Steel Frame
Door Handle: Towel Bar
Field Reversible: No
Accepts Custom Panel: No
Tinted / Uv Protective: Yes
Self-Closing: No
Electrical Requirements: 115v / 60 Hz
Running Amps: 2.3 A

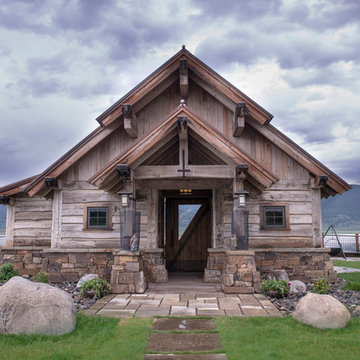
 Trestlewood
Trestlewood processes hand-hewn sleepers into Hand-Hewn Skins, a unique 2" siding which is unmatched in character and beauty. Hand Hewn Siding is generally installed with chinking in between the slabs. It may be installed with "tails" which can be used to create dove tails at each of the corners of the house. Available Configurations: Log stack or log stack with tails.
We also invite you to consider our Reclaimed Hand-Hewn Middles and NatureAged Hand-Hewn as hand-hewn siding option

 DEANE Inc | Distinctive Design & Cabinetry
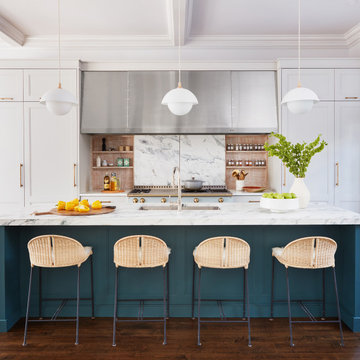
This stunning kitchen was completely transformed from its 1980s spec house origins. The homeowner came to visit our showroom and fell in love with the sliding backspace on display, deciding to create her new kitchen around the concept. The doors reveal storage for cooking spices and oils on hand-hewed, white-washed oak shelving and can be left open or closed at the owner's discretion. The La Cornue Chateau 150 in Tapestry Blue with unlacquered brass trim is the crowning jewel of the kitchen, framed by a custom stainless steel hood with rivet detailing. A creamy marble was selected for the backsplash, and a 2" mitered countertop for the ample island, painted in Farrow & Ball Inchyra-blue, that comfortably seats four. The perimeter cabinets are recessed panel doors with stepped framing bead, finished in decorator white and accented by burnished brass hardware
The wall opposite the range hosts a display unit with the same hand-hewed, white-washed oak shelving as the sliding backsplash, and a non-functioning fireplace was covered in horizontal shiplap to now house a shallow pantry with design elements in the top panels.
The dining side of the kitchen is anchored by the breakfast bar, which is fully independent of the kitchen appliances with its own sink, beverage drawers, dedicated trash, and storage, with the same marble and paint color as the island to integrate and unify the space.
 The Samuel Team at John R. Wood Properties
Naples Kenny
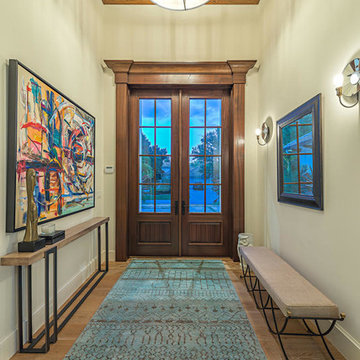
Transitional light wood floor double front door photo in Miami with a medium wood front door
Transitional light wood floor double front door photo in Miami with a medium wood front door

Sponsored
Columbus, OH
HomeCraft Remodeling
Custom Craftsmanship & Build Solutions in Franklin County, Ohio
 Get My Rugs LLC
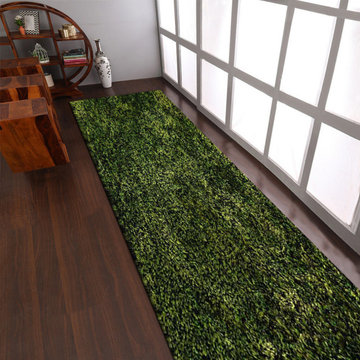
"Tremendousness is redefined by this hand tufted polyester rug which spread the prosperity in your home in the shade of green color. The solid pattern of this shag rug elaborates its beauty very well and fuels it with a much bolder look. Needless to say.
Product Features:-
Construction: Handmade
Technique: Hand Tufted shag
Shape: Runner
Color: Green
Pile: 1.5 inches
Pattern: Solid
Material: Polyester
Weight: 11.35 lbs
Origin of Manufacturing: India
Recommended Use: Indoor
Eco-Friendly: Yes
Shipping: Free Shipping
Handmade by skilled artisans enhancing in-depth color and product durabilitySolid designed and weaved by hand tufted technique.Soft polyester yarn with ultra-plush pile height of 1.5 inches for underfoot comfortSolid area rugs perfect for Living Room, Bedroom, Study Room, Dinning Room, Foyer.Free shipping and quick order dispatch. With quality product we deliver quality services to customers
Weave:- Weaving of a hand tufted shag rug is relatively easier than compared to other weaving techniques. The design is first sketched on a canvas and then material is made into it as per the design. The pile is kept very high to give it a furry look. Hand tufted rugs are very soft on face and are great for underfoot comfort. The rugs are very eye pleasing and the cost is very economical.
Material:- Polyester, an artificial fabric, have gained much popularity as rug weaving material. The polyester material rugs are highly sturdy and have gain acceptance due to its qualities like shine, wear & fade resistance, comfort, non-allergenic, moisture resistance, ease of cleaning, moth-proof, etc.
Pile:- Enjoy the high pile of this rug and place it at high footfall areas in your home, providing great underfoot comfort. This high pile rug is ideal one for the buyers who wants to place it on the flooring for the soft and cozy feel.
Proper Set Up & Care:- Hand Tufted rugs are heavy rugs and fits well with any kind of flooring. Unlike rugs of other weave the hand tufted rugs have a cotton backing which makes it anti-skid. These rugs are very durable if maintained properly.
Floor Protection:- Though hand tufted rugs have cotton backing which makes it anti-skid and harmless to the floor but you can always use a high quality rug pad to provide an extra level for floor protection.
Cleaning Methods:- For hand tufted shag rugs we recommend to go for gentle vacuum cleaning. For any stain, the users can opt for professional dry cleaning method."
 Combine 9 Design, LLC
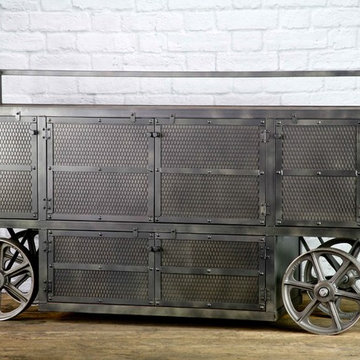
This industrial bar cart would go great in many settings. It would make a perfect modern industrial beverage station or busser station in any urban restaurant or vintage-style boutique hotel. It is handmade by us and can be made in any size or configuration imaginable, but this listing is for one that is as shown and in the dimensions of 72”W x 21”D x 36”H (to work surface) 42”H (overall).
The top of the liquor cabinet is made from one of our rustic reclaimed woods and has a three-quarter wrap around, creating a usable work surface. This wrap around could be made with steel paneling or mesh to enclose the area making a “backsplash” for prepared beverages.
The cabinet area has been constructed with 6 total doors (4 in the upper cabinet area and 2 in the lower), but can be made with any number you desire. The 6 door faces have also been outfitted with mesh backed by a steel sheet that has been treated with a chemical patina to not only conceal the contents of the cabinet but add a beautiful texture and depth to the front of the cart, as well. This steel sheet could also be painted a darker color to contrast or accent the mesh. The doors can be made with any of our reclaimed woods, or a solid steel panel in any patina style seen on our other pieces, as well.
The wheels on the trolley have been left raw, but can be painted to match the frame if you’d prefer.
There are countless configurations that could be made to this bar cart to make it the perfect fit for your business or home. See our “customizations” page for a few examples of the changes we can make to your piece. To see a similar bar cart in a different configuration click here.
Dimensions: 72”W x 21”D x 36”H (To work surface) 42”H (Overall)
Price as shown: $ 3,250.00.
Model: The Stephenson
_______________________________________
**EACH PIECE IS HANDMADE; Therefore, no two pieces will be the same. The patina will vary from piece to piece, and the lighter more splotchy pieces will vary greatly.
---
**TURNAROUND IS ABOUT 3 1/2 WEEKS, but varies from time to time so please feel free to contact me for a more accurate time frame.
---
**Shipping will be quoted for "Standard Delivery" If you would like a quote on inside delivery, be sure to indicate that choice when requesting a quote.
_____________________________________________________
ABOUT US: We create custom, unique furniture unlike anything you will find. Our intention is to give you a piece of furniture that you will admire and enjoy for years to come and that will leave your house-guests envious! Our work is 100% hand crafted in the United States and made to last a lifetime. These unique pieces fit perfectly with any urban/modern, mid-century, or rustic décor. All of our pieces can be made in many configurations and sizes to suit your specific style and needs. There are many options available as each piece is designed just for you, so, if you have any thoughts, please contact us and we would be happy to let you know what your options are.
* All rights reserved; Combine 9 Design, LLC
 A Southern Bucket
Personalized Vintage Wine Trough with Stand - by A Southern Bucket
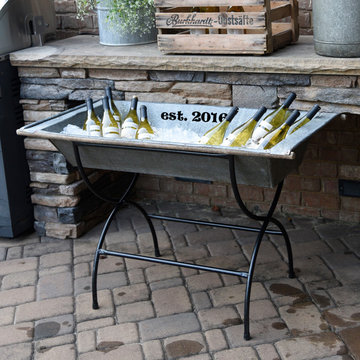
This galvanized vintage wine trough with stand is beautiful for elegant beverage service. Personalize with your family name and established year, monogram or your own custom text, which will be hand painted onto the trough and sealed.
This European trough bears the rare character and timeworn beauty of a vintage piece and will weather naturally. Each vintage trough is unique, coming with its own markings and colorings that tell the story of its long history. Some troughs have a drainage hole near one of the corners, and with those we include a black rubber drain stopper. Enjoy as a drink trough, table centerpiece, or herb garden container.
Trough Dimensions: 9"H x 46"W x 20.5"D (approximate)
Stand Dimensions: 27"H x 27"W
 Kitchens by Good Guys

Our client loves to entertain and host large gatherings, so we created a secondary prep area for catering and storage. We incorporated a farmhouse sink, warming drawers, a microwave and two beverage fridges that allows cooks to have a fully functioning kitchen when guests are over. We just love the really pretty olive green cabinetry that she selected for this area, mixed with the floating shelves, subway tile and quartz countertops. This area also has a fully functioning bathroom with an accent furniture vanity, subway tiled shower with a sliding glass barn door, and a landing space with storage all hand selected.

Sponsored
Columbus, OH

Structural Remodeling
Franklin County's Heavy Timber Specialists | Best of Houzz 2020!
 User
UserAnn Hiner Photography

Trendy living room photo in Austin with a wall-mounted tv, white walls and no fireplace
Trendy living room photo in Austin with a wall-mounted tv, white walls and no fireplace
 A Southern Bucket
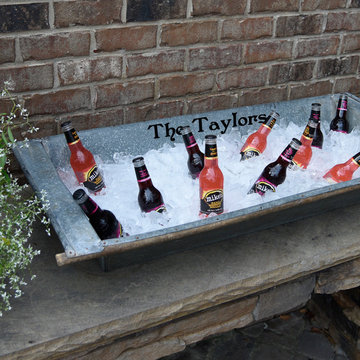
Personalized Vintage Wine Trough - by A Southern Bucket
This galvanized vintage wine trough is beautiful for beverage service or a table centerpiece. Personalize with your family name and established year or your own custom text, which will be hand painted onto the trough and sealed.
This European trough bears the rare character and timeworn beauty of a vintage piece and will weather naturally. Each vintage trough is unique, coming with its own markings and colorings that tell the story of its long history. Some troughs have a drainage hole near one of the corners, and with those we include a black rubber drain stopper. Enjoy as a drink trough, table centerpiece, or herb garden container.
Trough Dimensions: 9"H x 46"W x 20.5"D (approximate)
Stand Dimensions: 27"H x 27"W
 Advance Design Studio, Ltd.
Jackie and Sean loved the Algonquin neighborhood they lived in with the peaceful neighborhood and the close proximity to work and school. What they didn’t love was how outdated their home had become. With a cramped kitchen and an unused dining room, they decided a remodel was the perfect solution to their problem. They would be able to continue to live in the area they loved, while at the same time they could have the dream home they envisioned.
After a thorough search, Jackie came across Advance Design Studio. She was impressed by all of the positive reviews she saw on the internet and saw herself identifying with all of the project stories she saw on the website. Once they met with designer Scott Christensen and owner Todd Jurs, they knew Advance Design was the right company to make their dreams a reality.
The project consisted of four main areas: the kitchen/dining/powder room, the laundry room, the master bathroom, and the kid’s bathroom. They wanted to expand the kitchen into the seldom used dining room and add a large island for hosting parties and family gatherings. They also wanted new hardwood flooring throughout the first level. The laundry room needed to be more functional, and all three bathrooms were in dire need of updating.
The closed off kitchen was opened up to create a sweeping space between the new eating area and the much larger kitchen. A handsome dry bar complete with a beverage refrigerator and lighted glass door cabinetry makes an elegant transition across from a peninsula area filled with storage. An additional decorative cabinet lighting up elegant dishware through the mullioned glass sits directly across from the drybar.
An expansive island was critical to the kitchen plans. Jackie, Sean and Scott worked closely together to create just the right details for their design. They wanted the island to be functional in addition to being the centerpiece of the room. Added storage for the kid’s school supplies was hidden behind cabinet doors so the children could do their schoolwork right at the island, and a microwave drawer glides open with the touch of a finger hidden inconspicuously within the island space. The easy to care for Cambria Britannica Quartz island top with its sweeping grey and white marble look perched atop hand-carved Craftsman corbels was absolutely what they were hoping for, blending both beauty and function perfectly.
Adding a nice contrast to the brightness of the quartz and the white cabinetry, Kodiak - Leather granite countertops were used to balance the light and dark tones of the space. Dura Supreme Classic White painted cabinets grace the perimeter, while Maple Poppy Seed stained cabinets with a beautiful soft grey woodgrain were used in the beverage center and island. The two tones compliment the large space balancing it out nicely creating interest and elegance with the simple Craftsman style full overlay doors.
A deep warm Barnwood White Oak flooring was added throughout the lower level. The new floor brings additional contrast to the bright kitchen and provides unity with the now open floorplan as it rolls in to the foyer and family room. Final details like the show-stopping lunar like duo light fixtures complete the space and intermix expertly with crisscross details of the glass door mullions, the island bar seating and even accessories in the space.
The small cluttered laundry room needed more space and more storage. With a busy family it seemed to overflow daily and did not have anywhere to hide the families “in and out stuff.” Scott designed the new space with a stackable washer and dryer and much more efficiently organized cabinetry. Doing laundry is now (almost!) a pleasure and keeping everyone’s “stuff” hidden, but readily accessible is now a snap.
The master bath was not a place where the couple enjoyed spending time getting ready for their day. The tub almost never was used, so removing it made it possible to build an extra-large shower, replacing the small cramped cube of the previous shower they hated. Clean, horizontal lines softly draw your eye around the space with porcelain tile called Driftwood Sea spray. Full overlay cabinetry in a soft white vanity with double sinks makes getting ready for the day much more convenient for the busy couple.
Long floor planks made of porcelain tile mimic real hardwood floors in a soft grey to compliment the shower, but with the ease and care of a tile surface. Cambrian Black Granite counters with a matte finish and under mount porcelain sinks with handsome brushed chrome hardware complete the handsome space. A real bonus in any master bath; a custom built in storage nook was tucked in the corner of the space for linens and heavenly storage.
The kid’s bath was in sad shape because it was original to the house. To keep the budget in control, the tub which was in great condition was retained, but focus was on the new large brick style porcelain charcoal tile on the floor, crisp white new Craftsman style cabinetry with pretty furniture details on the corner base, a striking granite top with white under mount porcelain sinks and fresh hardware and faucets. Some beautiful soft grey wood mirrors to match mom and dads were custom sized and placed under new lighting, and 4 hooks were smartly arranged down the wall for kids’ towels.
This couple was determined not to move, and made their house their dream home. Not only does their home function greatly now, but Jackie says, “When the neighbors come to visit, they’re asking if they can “steal” the design”! The added functionality, elegance, and open floor plan were exactly what this family needed in order to stay.
Advance Design Studio, Joe Nowak
6