
Search results for "Bicycle" in Home Design Ideas


Find the right local pro for your project
 Beth Simmons Interior Design

Stunning transformation! We removed a diagonal corner pantry to open entryway into dining area. New Built-in refrigerator and microwave at children's prep area. Convenient charging station located at small prep area. Cooking utensil pull-out pantry located at gas range top. Beautiful marble waterfall-like backsplash at hood. We customized pet feeding bowls into base cabinet for Daisy, too! Cambria countertops finish this kitchen off.

 David Thorne Landscape Architect
Elements of a working farm are woven through the landscape design, including vegetable beds and a trellis supporting edible grapes.
Photography by Marion Brenner

 Garage Designs of St. Louis


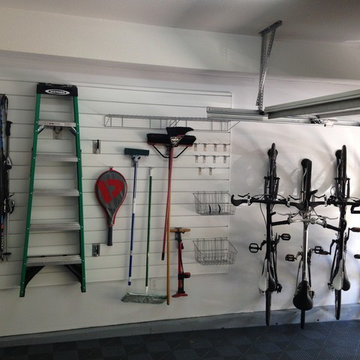
This family of 10 needed help corralling all the bikes, sports equipment, and gardening gear. The garage walls were sheathed in StoreWALL storage panels and outfitted with various hooks, shelves and baskets. Bikes are now hung out of the way and seasonal storage containers are off the floor.

 DFW Garage Design - Custom Garage Interiors

Inspiration for a mid-sized transitional attached two-car garage workshop remodel in Dallas
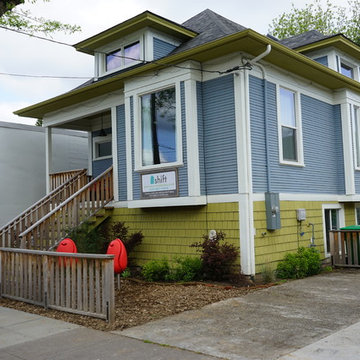
 Encircle Design and Build
The house was lifted to add a second apartment in the basement. The old vinyl siding was removed and underneath the original siding looked great after some repairs and a fresh coat of paint.
Michelle Ruber


 User

UserWell-balanced living starts at home in clean, comfortable, harmonious rooms. Unity and variety are achieved in this breezy retreat by doubling our designs – from the tailored Donaver sofa and live-edge acacia bench, to a bookcase that creates distinctive, asymmetrical displays. For a lush eco touch, plants and green accent pillows enliven the environment.



 Harrell Design + Build
What our clients needed:
• Create a garden folly that doubles as a well-built shed for crafts and storage.
• Size the structure large enough for comfortable storage without dominating the garden.
• Discreetly locate the shed in the far corner of the rear yard while maintaining existing trees.
• Ensure that the structure is protected from the weather and carefully detailed to deter access of wildlife and rodents.
FUNCTION
• Construct the shed slab close to grade to permit easy access for bicycle storage, while building shed walls above grade to ensure against termites and dryrot.
• Install a French door and operable casement windows to admit plenty of daylight and provide views to the garden.
• Include rugged built-in work bench, shelves, bike racks and tool storage for a rustic well-organized and efficient space.
• Incorporate GFIC electrical service for safe access to power at this distant corner of the yard.
• Position energy-efficient interior lighting to ensure space can be used year-round.
• Switch control of exterior light from house and from shed for ease of command.
AESTHETICS
• Design and detail the shed to coordinate with the Arts and Crafts style house.
• Include an arbor for future flowering vines, further softening the shed’s garden presence.
• Simple and rustic interior surfaces ensure that the space is easy to clean.
• Create an aged and softly weathered appearance, and protect the exterior siding by finishing the cedar with a custom-colored semi-transparent stain.
INNOVATIVE MATERIALS AND CONSTRUCTION
• Factory-built components were pre-assembled to allow for a speedy assembly and for a shorter on-site construction schedule.
• Each component was easily transported through the yard without disturbing garden features.
• Decorative exterior trim frames the door and windows, while a simpler trim is used inside the unadorned shed.
OBSTACLE OVERCOME
• The structure is located in the corner of the yard to avoid disturbance of a curly willow tree.
• The low-profile structure is positioned close to property lines while staying beneath the allowable daylight plane for structures.
• To comply with daylight plane close to fence, the roof form combines hip and gable forms, with door located at gable end.
• The height of the modest interior is maximized, without exceeding the allowable building height.
CRAFTSMANSHIP
• The concrete slab was precisely formed and finished for ease of shed assembly before the factory-built components were delivered to site.
• Precision planning meant the pre-framed door fit exactly between raised concrete curb.
 Norman Building & Design

A view of the home's master bedroom. White with counter points of black and stone with floor to ceiling windows flanking the room's fireplace. The destressed beams act to warm the space visually and bring the high celings down to people scale.
 The Sofa Company
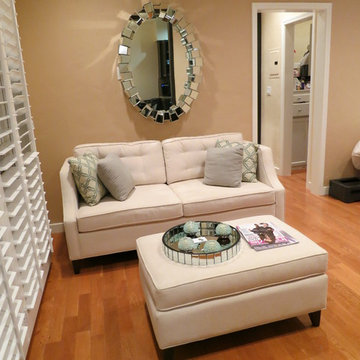
A happy customer working on her contemporary small space. With a curvy little arm and a style all her own, Hannah is a fresh new addition to The Sofa Company family. Compact, clean and contemporary, this new girl is extra charming and ready to meet you!
The Sofa Company is Los Angeles' best custom sofa factory with 4 beautiful showrooms throughout Southern California and free nationwide shipping.
Visit us online at https://goo.gl/7nCifP or call 888-497-4114.

 Chalet and Co.

Inspiration for a mid-sized rustic medium tone wood floor and brown floor hallway remodel in Salt Lake City with white walls
 Forst Construction, Inc.
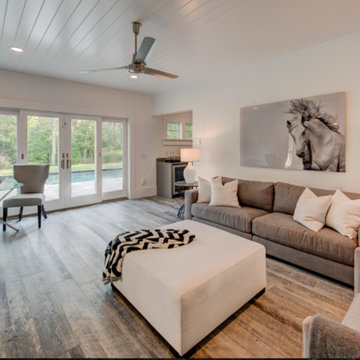
Allow yourself and your guests to relax and indulge poolside in comfort.
Inspiration for a mid-sized transitional formal and open concept medium tone wood floor living room remodel in Other with white walls, no fireplace and no tv
Inspiration for a mid-sized transitional formal and open concept medium tone wood floor living room remodel in Other with white walls, no fireplace and no tv
 Sarah Dowlin
Photo: Sarah Parisi Dowlin © 2019 Houzz
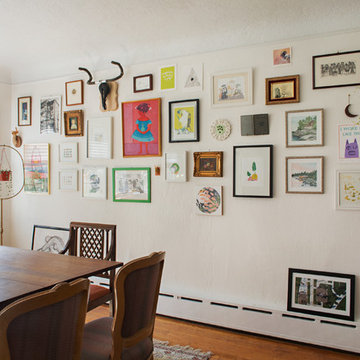
Example of an eclectic dining room design in Cincinnati
Example of an eclectic dining room design in Cincinnati
34