
Search results for "Bigger bench" in Home Design Ideas

 Mackenzie Collier Interiors
Photo: James Stewart
Inspiration for a large modern l-shaped porcelain tile eat-in kitchen remodel in Phoenix with flat-panel cabinets, white cabinets, white backsplash, stainless steel appliances, an island, an undermount sink, quartz countertops and subway tile backsplash
Inspiration for a large modern l-shaped porcelain tile eat-in kitchen remodel in Phoenix with flat-panel cabinets, white cabinets, white backsplash, stainless steel appliances, an island, an undermount sink, quartz countertops and subway tile backsplash
 heather_scott_home
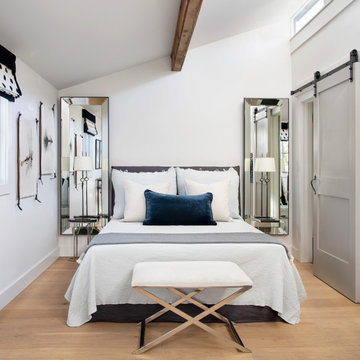
Mid-sized mountain style master beige floor bedroom photo in Austin with white walls

Find the right local pro for your project


 Architrave Design, Architect

The master ensuite has a family sized shower done in mosaic marble tile and a soaker jacuzzi tub with views out to the garden.
Mid-sized transitional master gray tile and mosaic tile ceramic tile and beige floor bathroom photo in Toronto with shaker cabinets, white cabinets, a one-piece toilet, gray walls, a drop-in sink, marble countertops and a hinged shower door
Mid-sized transitional master gray tile and mosaic tile ceramic tile and beige floor bathroom photo in Toronto with shaker cabinets, white cabinets, a one-piece toilet, gray walls, a drop-in sink, marble countertops and a hinged shower door

Example of a mid-sized trendy light wood floor and brown floor entry hall design in Philadelphia with beige walls
 Wellen Construction
Interior design by Nina Farmer Interiors
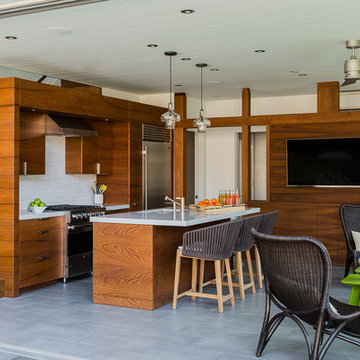
Example of a trendy galley open concept kitchen design in Boston with an undermount sink, flat-panel cabinets, medium tone wood cabinets, white backsplash, subway tile backsplash and stainless steel appliances
Example of a trendy galley open concept kitchen design in Boston with an undermount sink, flat-panel cabinets, medium tone wood cabinets, white backsplash, subway tile backsplash and stainless steel appliances


 Distinctive Interior Designs
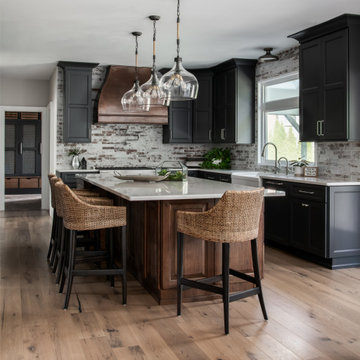
This moody Industrial Farmhouse Kitchen is one of our all time favorite designs! Lucky for us this young family called upon our skills yet again to dream & deliver a cohesive new look for the entire main level of their Moorestown, New Jersey home.
We knew Tracy & Tim really loved the end result of their mancave basement, with its painted black ceiling, and industrial vibe. The kitchen, however, needed to be a bit lighter so it would connect to the rest of their home. Solutions: bigger windows, dark gray & distressed walnut cabinets, a burnished copper hood, mesh textures (both in the bar and the stools), lighter quartz counters, and a backsplash that looks like whitewashed brick. We even infused some extra style and function by having a custom bay storage bench created for their empty bay window.
 Presidential Pools, Spas & Patio

Inspiration for a mid-sized contemporary backyard tile and kidney-shaped infinity hot tub remodel in Phoenix
 Jeremiah Johnson Log Homes

Mid-sized mountain style 3/4 brown tile and stone tile pebble tile floor and beige floor corner shower photo in Denver with brown walls and a hinged shower door


 InsideWright
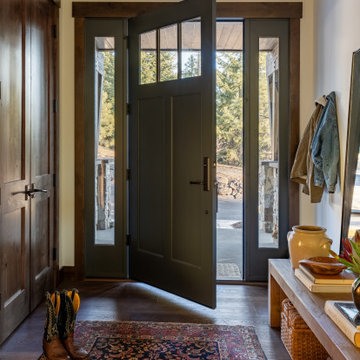
This chandelier was hard wired but there was no junction box in the ceiling and no option to add one, so I had the fixture converted to a plug in, and had it installed as a drape pendant.
Photos: Brittany Ambridge
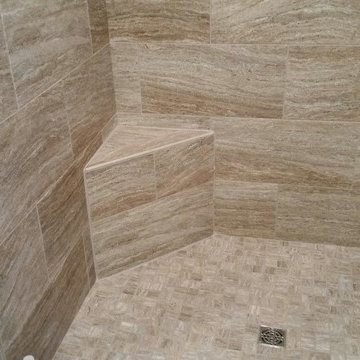
 The Wood Floor Store
Marazzi Silk Sophisticated ULBK 12x24 and 2x2 Mosaic Porcelain Tile
Inspiration for a large transitional master gray tile and porcelain tile porcelain tile doorless shower remodel in Other
Inspiration for a large transitional master gray tile and porcelain tile porcelain tile doorless shower remodel in Other

Sponsored
Sunbury, OH

J.Holderby - Renovations
Franklin County's Leading General Contractors - 2X Best of Houzz!
 Greg Hasler
SnowChimp CreativeID: Karly Kristina Design
Photo: SnowChimp Creative
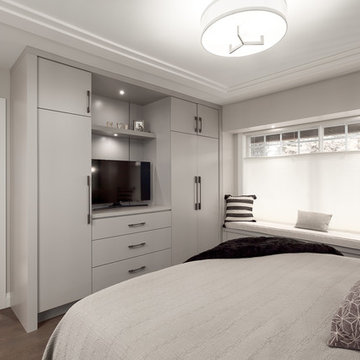
Bedroom - mid-sized contemporary master brown floor and dark wood floor bedroom idea in Vancouver with white walls and no fireplace
Bedroom - mid-sized contemporary master brown floor and dark wood floor bedroom idea in Vancouver with white walls and no fireplace

 Preteroti Consulting (Johnny Rhino Kit & Bath)
This bathroom remodel took a small master bathroom and made it much more comfortable and functional with floor-to-ceiling storage, a knee wall to separate off the commode, a corner closet, and a beautiful seamless-glass shower with two shower benches.
Tabitha Stephens
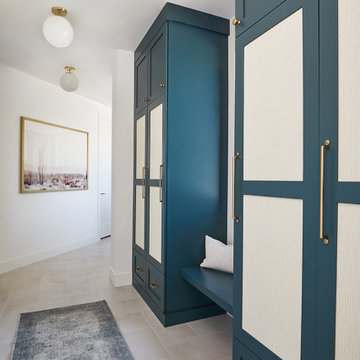
 Visbeen Architects
Example of a large trendy ceramic tile and beige floor mudroom design in Grand Rapids with white walls

 Wright's Furniture Store
Mountain style medium tone wood floor and brown floor breakfast nook photo in Other with white walls

Sponsored
Sunbury, OH
J.Holderby - Renovations
Franklin County's Leading General Contractors - 2X Best of Houzz!



 Princeton Design Collaborative
Photography By: Jeffrey E. Tryon
Mid-sized minimalist master beige tile and porcelain tile porcelain tile and beige floor bathroom photo in New York with flat-panel cabinets, dark wood cabinets, a one-piece toilet, quartzite countertops, an undermount sink, beige walls and a hinged shower door
Mid-sized minimalist master beige tile and porcelain tile porcelain tile and beige floor bathroom photo in New York with flat-panel cabinets, dark wood cabinets, a one-piece toilet, quartzite countertops, an undermount sink, beige walls and a hinged shower door

 RLH Studio
Steve Henke
Mid-sized elegant formal and enclosed light wood floor living room photo in Minneapolis with beige walls, a standard fireplace, a stone fireplace and no tv
Mid-sized elegant formal and enclosed light wood floor living room photo in Minneapolis with beige walls, a standard fireplace, a stone fireplace and no tv
11