
Search results for "Bigger bench" in Home Design Ideas

 Jimmie Martin California
Tufted Headboard + Bench by Jimmie Martin California
www.jimmiemartincalifornia.com
Photo Credit: www.rickschultz.co.uk
Bedroom - scandinavian master painted wood floor bedroom idea in London with gray walls
Bedroom - scandinavian master painted wood floor bedroom idea in London with gray walls

 Haile Kitchen & Bath LLC
This stunning Gainesville bathroom design is a spa style retreat with a large vanity, freestanding tub, and spacious open shower. The Shiloh Cabinetry vanity with a Windsor door style in a Stonehenge finish on Alder gives the space a warm, luxurious feel, accessorized with Top Knobs honey bronze finish hardware. The large L-shaped vanity space has ample storage including tower cabinets with a make up vanity in the center. Large beveled framed mirrors to match the vanity fit neatly between each tower cabinet and Savoy House light fixtures are a practical addition that also enhances the style of the space. An engineered quartz countertop, plus Kohler Archer sinks and Kohler Purist faucets complete the vanity area. A gorgeous Strom freestanding tub add an architectural appeal to the room, paired with a Kohler bath faucet, and set against the backdrop of a Stone Impressions Lotus Shadow Thassos Marble tiled accent wall with a chandelier overhead. Adjacent to the tub is the spacious open shower style featuring Soci 3x12 textured white tile, gold finish Kohler showerheads, and recessed storage niches. A large, arched window offers natural light to the space, and towel hooks plus a radiator towel warmer sit just outside the shower. Happy Floors Northwind white 6 x 36 wood look porcelain floor tile in a herringbone pattern complete the look of this space.
 Fautt Homes
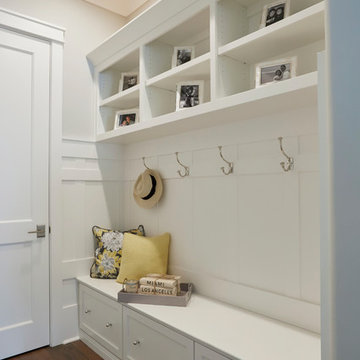
Beautiful mud room with shaker paneling and storage above and below.
Mid-sized elegant hallway photo in San Francisco
Mid-sized elegant hallway photo in San Francisco
Find the right local pro for your project
 LMNTL DSGN
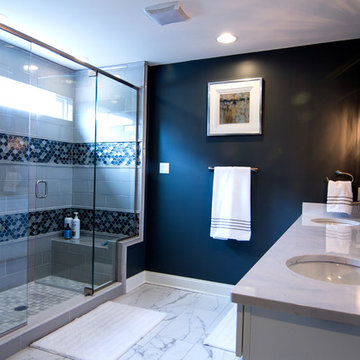
Transitional master alcove shower photo in Other with blue walls, an undermount sink and a hinged shower door
 Kaplan Thompson Architects
Irvin Serrano Photography
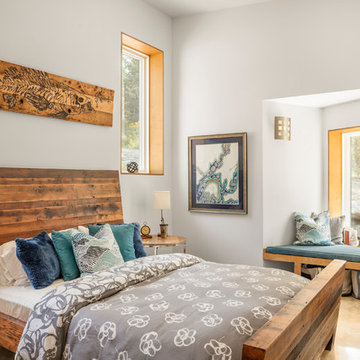
Mountain style master brown floor bedroom photo in Portland Maine with gray walls
Mountain style master brown floor bedroom photo in Portland Maine with gray walls
 Premier Design-Build-Remodel
Greg Heden
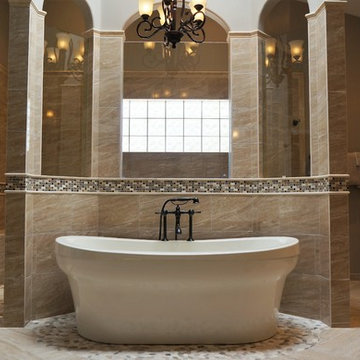
Inspiration for a large timeless master brown tile and porcelain tile porcelain tile and beige floor bathroom remodel in Phoenix with raised-panel cabinets, medium tone wood cabinets, an undermount sink, quartz countertops and gray walls
Inspiration for a large timeless master brown tile and porcelain tile porcelain tile and beige floor bathroom remodel in Phoenix with raised-panel cabinets, medium tone wood cabinets, an undermount sink, quartz countertops and gray walls
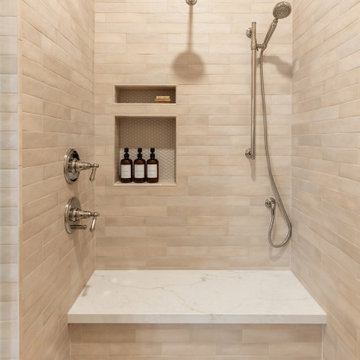
 Maya Axt Interiors
Designing a whole home remodel for a client’s second home was an exciting opportunity to create a space that felt both welcoming and timeless. The clients wanted a space that felt light, bright, and timeless. We focused on an open-concept layout, maximizing natural light and incorporating soft, neutral tones that complemented the desert landscape. The main showstopper of the home was the kitchen, which the family considered the heart of the home. Featuring high-end finishes, the kitchen became a space for both cooking and gathering, designed for both functionality and elegance. Thoughtful touches, such as custom cabinetry, integrated appliances, and custom hood, helped elevate the entire space, making it a true focal point. With a thoughtful blend of modern design and classic touches, the remodel was tailored to ensure the space could grow with the family and become a place they would cherish and enjoy for years to come.


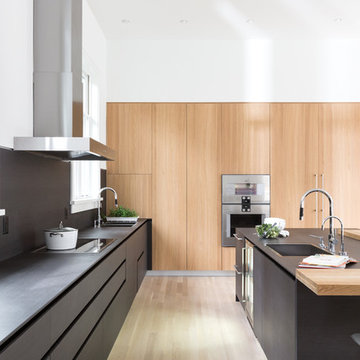
 Hodgson Design Associates
Ema Peter Photography
Inspiration for a large contemporary u-shaped light wood floor kitchen remodel in Vancouver with an undermount sink, flat-panel cabinets, light wood cabinets, solid surface countertops, gray backsplash, stone slab backsplash, paneled appliances and an island
Inspiration for a large contemporary u-shaped light wood floor kitchen remodel in Vancouver with an undermount sink, flat-panel cabinets, light wood cabinets, solid surface countertops, gray backsplash, stone slab backsplash, paneled appliances and an island
 Distinctive Interior Designs
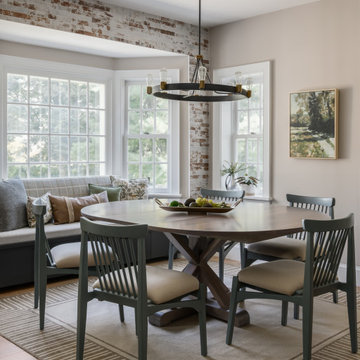
This moody Industrial Farmhouse Kitchen is one of our all time favorite designs! Lucky for us this young family called upon our skills yet again to dream & deliver a cohesive new look for the entire main level of their Moorestown, New Jersey home.
We knew Tracy & Tim really loved the end result of their mancave basement, with its painted black ceiling, and industrial vibe. The kitchen, however, needed to be a bit lighter so it would connect to the rest of their home. Solutions: bigger windows, dark gray & distressed walnut cabinets, a burnished copper hood, mesh textures (both in the bar and the stools), lighter quartz counters, and a backsplash that looks like whitewashed brick. We even infused some extra style and function by having a custom bay storage bench created for their empty bay window.
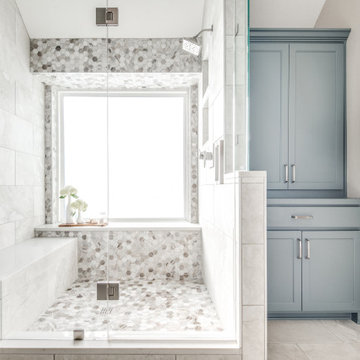

 Wesley-Wayne Interiors, LLC

The master bedroom has a gorgeous view to the lake. We really wanted a comfortable, yet refined approach to the space. The large headboard with low profile surround worked great for the bed – a bigger footboard would have been too distracting. The clean bench was just enough filler for the large space between the bed and TV area. We love this sofa with a cut-out in the middle. How perfect is that for lounging without cutting off the view? Soft linens, light colors with touches of that "lakey" blue really make this master feel spa- or resort-like. As usual, we changed the ceiling fan to this awesome light fixture. Certainly the A/C can keep the space cool enough, right? And then for photo day ... just a touch of bold color with the red gerbers!
Design: Wesley-Wayne Interiors
Photo: Stephen Karlisch
 Soda Pop Design Inc.
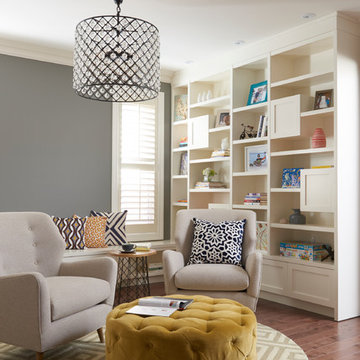
Custom design by Cynthia Soda of Soda Pop Design Inc.
Example of a transitional enclosed medium tone wood floor living room design in Toronto with gray walls and no fireplace
Example of a transitional enclosed medium tone wood floor living room design in Toronto with gray walls and no fireplace
 Delphinium Design
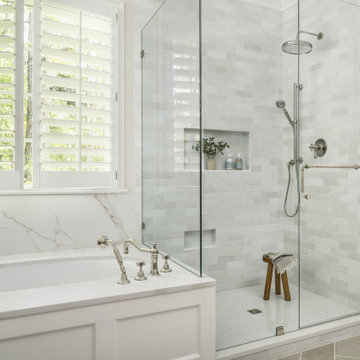
Primary bathroom designed by Delphinium Design in Charlotte, North Carolina features porcelain herringbone tile floor, large walk-in alcove shower with glass door, subway tile design and shower bench and built-in tub.

Sponsored
Sunbury, OH

J.Holderby - Renovations
Franklin County's Leading General Contractors - 2X Best of Houzz!
 Giulietti Schouten Weber Architects
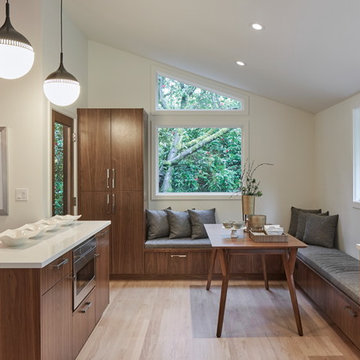
Contractor: Jewel Box Homes NW
Interiors: Planet Design
Photo by: Sally Painter Photography
Example of a trendy light wood floor and beige floor dining room design in Portland with beige walls
Example of a trendy light wood floor and beige floor dining room design in Portland with beige walls
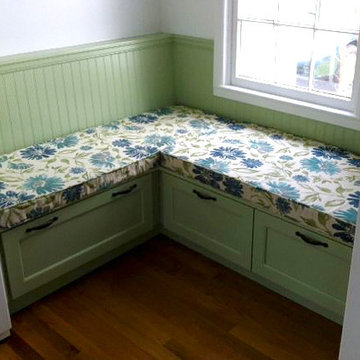
 Cushion Source
Customer Photo | "We chose Sunbrella Violetta Baltic for the fabric for our custom-made kitchen corner window bench seat cushions."
Inspiration for a timeless kitchen remodel in Other
Inspiration for a timeless kitchen remodel in Other

 Lindross Remodeling
View of Steam Sower, shower bench and linear drain
Bathroom - large transitional master white tile and porcelain tile marble floor and white floor bathroom idea in Tampa with raised-panel cabinets, white cabinets, a one-piece toilet, gray walls, an undermount sink, glass countertops, a hinged shower door and white countertops
Bathroom - large transitional master white tile and porcelain tile marble floor and white floor bathroom idea in Tampa with raised-panel cabinets, white cabinets, a one-piece toilet, gray walls, an undermount sink, glass countertops, a hinged shower door and white countertops
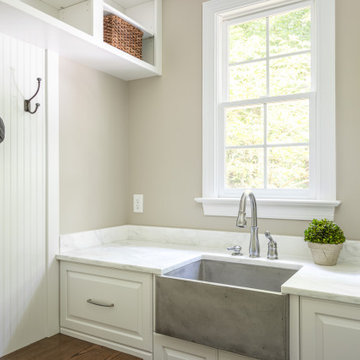
 Noble Renovation
Example of a transitional dark wood floor and brown floor mudroom design in Raleigh with beige walls

Sponsored
Columbus, OH

Hope Restoration & General Contracting
Columbus Design-Build, Kitchen & Bath Remodeling, Historic Renovations

 J. Anderson Contracting
Alcove shower - mid-sized transitional master beige tile and ceramic tile ceramic tile and blue floor alcove shower idea in Other with beige walls and a hinged shower door
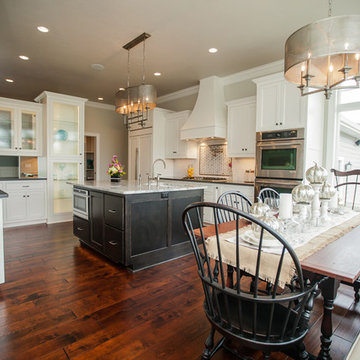
 Rautmann Custom Homes
Inspiration for a large timeless u-shaped dark wood floor eat-in kitchen remodel in Milwaukee with an undermount sink, stainless steel appliances, white backsplash, subway tile backsplash, shaker cabinets, white cabinets and an island

 MANDARINA STUDIO interior design
Photography: Ben Gebo
Small transitional master white tile and stone tile mosaic tile floor and white floor alcove shower photo in Boston with shaker cabinets, white cabinets, a wall-mount toilet, white walls, an undermount sink, marble countertops and a hinged shower door
Small transitional master white tile and stone tile mosaic tile floor and white floor alcove shower photo in Boston with shaker cabinets, white cabinets, a wall-mount toilet, white walls, an undermount sink, marble countertops and a hinged shower door
12