
Search results for "Bigger bench" in Home Design Ideas
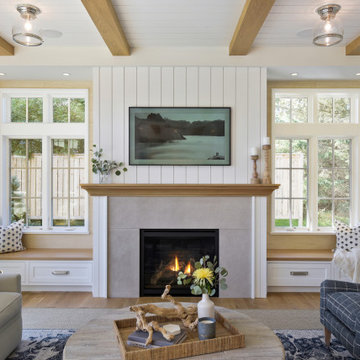

 Andrea West Design
Photo: ShaiLynn Photo & Film

Inspiration for a mid-sized transitional medium tone wood floor entryway remodel in Salt Lake City with gray walls and a medium wood front door
Inspiration for a mid-sized transitional medium tone wood floor entryway remodel in Salt Lake City with gray walls and a medium wood front door
 New South Home
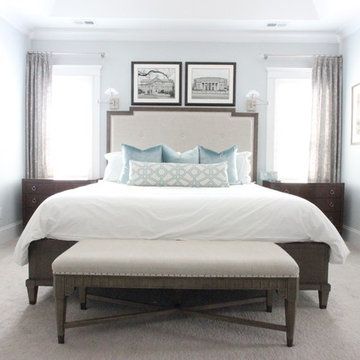
Example of a mid-sized transitional master carpeted bedroom design in Charlotte with gray walls and no fireplace
Find the right local pro for your project

 Coco Maison Design
We planned a thoughtful redesign of this beautiful home while retaining many of the existing features. We wanted this house to feel the immediacy of its environment. So we carried the exterior front entry style into the interiors, too, as a way to bring the beautiful outdoors in. In addition, we added patios to all the bedrooms to make them feel much bigger. Luckily for us, our temperate California climate makes it possible for the patios to be used consistently throughout the year.
The original kitchen design did not have exposed beams, but we decided to replicate the motif of the 30" living room beams in the kitchen as well, making it one of our favorite details of the house. To make the kitchen more functional, we added a second island allowing us to separate kitchen tasks. The sink island works as a food prep area, and the bar island is for mail, crafts, and quick snacks.
We designed the primary bedroom as a relaxation sanctuary – something we highly recommend to all parents. It features some of our favorite things: a cognac leather reading chair next to a fireplace, Scottish plaid fabrics, a vegetable dye rug, art from our favorite cities, and goofy portraits of the kids.
---
Project designed by Courtney Thomas Design in La Cañada. Serving Pasadena, Glendale, Monrovia, San Marino, Sierra Madre, South Pasadena, and Altadena.
For more about Courtney Thomas Design, see here: https://www.courtneythomasdesign.com/
To learn more about this project, see here:
https://www.courtneythomasdesign.com/portfolio/functional-ranch-house-design/
 David Tyson & Associates Inc.

Curb-less shower with fold up Teak seat and handshower.
David Tyson & Dennis Nodine
Walk-in shower - small traditional master ceramic tile ceramic tile walk-in shower idea in Charlotte with solid surface countertops and multicolored walls
Walk-in shower - small traditional master ceramic tile ceramic tile walk-in shower idea in Charlotte with solid surface countertops and multicolored walls
 CZAM Design & Build
Guest Bathroom
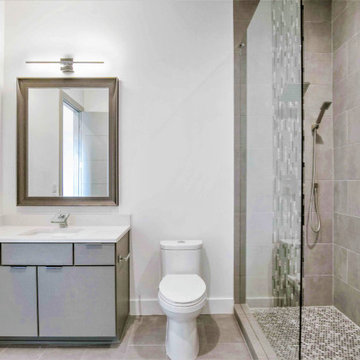
Inspiration for a large modern white tile and porcelain tile porcelain tile, white floor and double-sink bathroom remodel in Austin with flat-panel cabinets, gray cabinets, a one-piece toilet, white walls, a vessel sink, quartz countertops, white countertops and a floating vanity
Inspiration for a large modern white tile and porcelain tile porcelain tile, white floor and double-sink bathroom remodel in Austin with flat-panel cabinets, gray cabinets, a one-piece toilet, white walls, a vessel sink, quartz countertops, white countertops and a floating vanity
 J. M. Bryson Construction Management Inc.
Beautiful Master Bath with Steam Shower
Designed by Craig Couture of Cypress Design Co.
Photography by Jessica Pohl
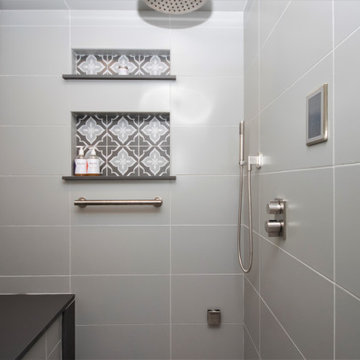
Example of a large transitional master gray tile and ceramic tile ceramic tile, gray floor and single-sink bathroom design in Boston with recessed-panel cabinets, white cabinets, a two-piece toilet, white walls, an undermount sink, quartz countertops, a hinged shower door, gray countertops and a built-in vanity
Example of a large transitional master gray tile and ceramic tile ceramic tile, gray floor and single-sink bathroom design in Boston with recessed-panel cabinets, white cabinets, a two-piece toilet, white walls, an undermount sink, quartz countertops, a hinged shower door, gray countertops and a built-in vanity


 Caliper Farms Nursery and Landscape Services
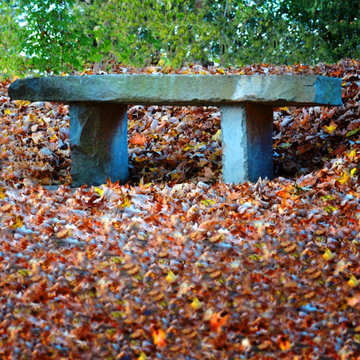
We are always learning, inventing and trying to do things bigger, better and brighter, but, somehow, a simple and minimalist approach often makes the boldest of statements.
Contact us today for fresh ideas and inspiration! Serving Central New Jersey for 33 years. 908.904.9446
#caliperfarms #calipercare #bench #masonry #landscapedesign #landscaping #hardscaping #gardening #montgomerynj #bellemeadnj #princetonnj #hopewellnj #penningtonnj #skillmannj #lawrencevillenj
 Neil Kelly Company

This view of the shower floor shows all the various green tiles used, which include 8" and 3" hexagon tile on the floor and glass mosaic tile on the wall. The bench is made from the same green granite as the countertops.
 T. Morgan Construction, Inc.

The master bath and guest bath were also remodeled in this project. This textured grey subway tile was used in both. The guest bath features a tub-shower combination with a glass side-panel to help give the room a bigger, more open feel than the wall that was originally there. The master shower features sliding glass doors and a fold down seat, as well as trendy black shiplap. All and all, both bathroom remodels added an element of luxury and relaxation to the home.
 Goldenline Remodeling

Bathroom remodeling featuring custom made shower glass door, light colors and bright recess lights make this bathroom look bigger. Built-in shampoo shelf and shower bench adds comfort and functionality.
 C.E.I.

Large transitional master white tile and limestone tile ceramic tile, white floor and double-sink bathroom photo in DC Metro with gray cabinets, white walls, a drop-in sink, gray countertops and a built-in vanity
 SHELTER Custom-Built Living
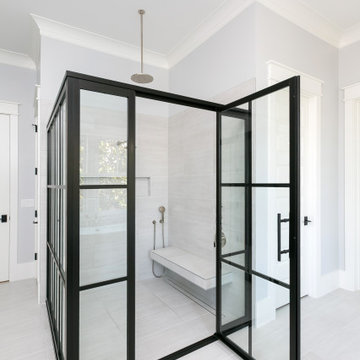
Example of a large beach style master gray tile and porcelain tile porcelain tile, gray floor and double-sink bathroom design in Charleston with shaker cabinets, dark wood cabinets, a two-piece toilet, gray walls, an undermount sink, quartz countertops, a hinged shower door and a built-in vanity

Sponsored
Sunbury, OH

J.Holderby - Renovations
Franklin County's Leading General Contractors - 2X Best of Houzz!
 SCF Architecture, LLC
Retiring to the Poconos was a goal of the Owners, and their move started with a demolition of an existing garage and their existing cabin on their Arrowhead Lake site. The property has a new two-car garage (850 SF) with a second story loft for games, the Owner’s photography projects and plenty of storage.
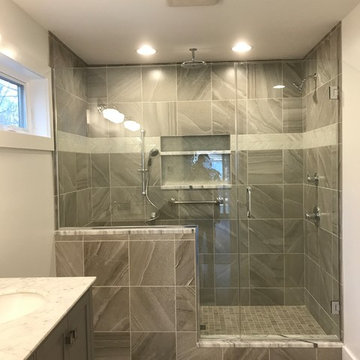
New Cabin construction includes 3 bedrooms in total, including a first floor master suite. Two full bathrooms. Custom master bathroom shower with chevron tile detail and tiled nook.
2,100 square feet of living space. Vaulted great room open to kitchen and dining area. Wrap-around deck. Exposed beams. Rustic woodsy front porch.

 Spexarth Design Inc.
alc photography
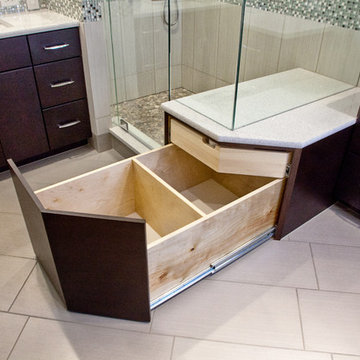
Minimalist master beige tile corner shower photo in Wichita with an undermount sink, flat-panel cabinets, dark wood cabinets and beige walls
Minimalist master beige tile corner shower photo in Wichita with an undermount sink, flat-panel cabinets, dark wood cabinets and beige walls


Sponsored
Sunbury, OH
J.Holderby - Renovations
Franklin County's Leading General Contractors - 2X Best of Houzz!
 Landmark Homes

Designer details abound in this custom 2-story home with craftsman style exterior complete with fiber cement siding, attractive stone veneer, and a welcoming front porch. In addition to the 2-car side entry garage with finished mudroom, a breezeway connects the home to a 3rd car detached garage. Heightened 10’ceilings grace the 1st floor and impressive features throughout include stylish trim and ceiling details. The elegant Dining Room to the front of the home features a tray ceiling and craftsman style wainscoting with chair rail. Adjacent to the Dining Room is a formal Living Room with cozy gas fireplace. The open Kitchen is well-appointed with HanStone countertops, tile backsplash, stainless steel appliances, and a pantry. The sunny Breakfast Area provides access to a stamped concrete patio and opens to the Family Room with wood ceiling beams and a gas fireplace accented by a custom surround. A first-floor Study features trim ceiling detail and craftsman style wainscoting. The Owner’s Suite includes craftsman style wainscoting accent wall and a tray ceiling with stylish wood detail. The Owner’s Bathroom includes a custom tile shower, free standing tub, and oversized closet.
 The Tailored Closet & PremierGarage of Greater DC

This handsome master walk-in closet in wild apple features oil rubbed bronze hardware. The drawer front faces provide some traditional styling. A window bench creates a place to sit and to store additional shoes or boxes.
 Bobby Berk

Bedroom - mid-sized 1960s master bedroom idea in Los Angeles with white walls and no fireplace
24