
Search results for "Bigger versatility" in Home Design Ideas
 Organized Living
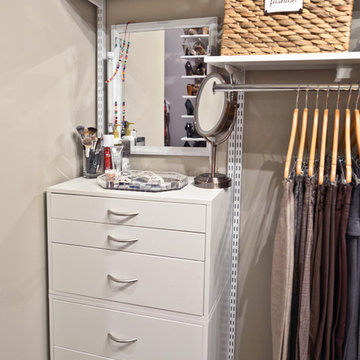
Organized Living freedomRail closet design in white. Add freedomRail O-Box inside a closet to free up valuable living space in the bedroom area. Available in several finishes.
 Hunter Douglas

Inspiration for a large modern l-shaped dark wood floor enclosed kitchen remodel in New York with an undermount sink, flat-panel cabinets, blue cabinets, concrete countertops, multicolored backsplash, mosaic tile backsplash and an island
 Godsey Homes

Urban l-shaped medium tone wood floor kitchen photo in Austin with a farmhouse sink, shaker cabinets, white cabinets, brick backsplash, stainless steel appliances and an island
Find the right local pro for your project


 JAZ Design, Inc.
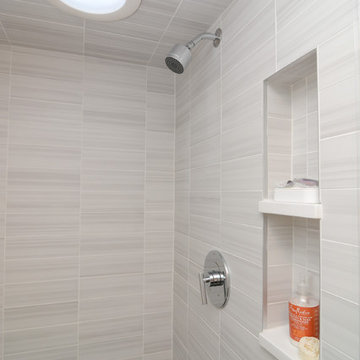
Initially just a bedroom with closet on this 1/2 floor sleeping level, we shortened up the bedroom a bit and added an ensuite that may be compact, but versatile and boasts a naturally lit shower from the sun tunnel above.
 User
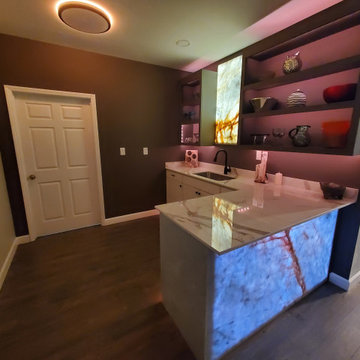
UserThis job shows how versatile our onyx slab works are, being able to adapt them to the most unexpected places, such as kitchen islands, to produce an art piece that will elevate how the space looks. This project is also a reference of what is possible, and imagine what we can do to your space if the project is bigger!
 User
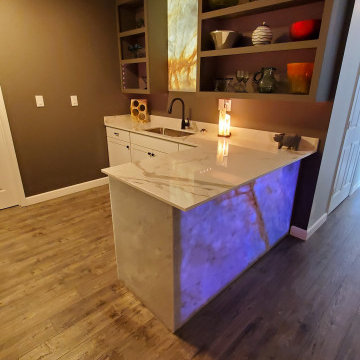
UserThis job shows how versatile our onyx slab works are, being able to adapt them to the most unexpected places, such as kitchen islands, to produce an art piece that will elevate how the space looks. This project is also a reference of what is possible, and imagine what we can do to your space if the project is bigger!
 User
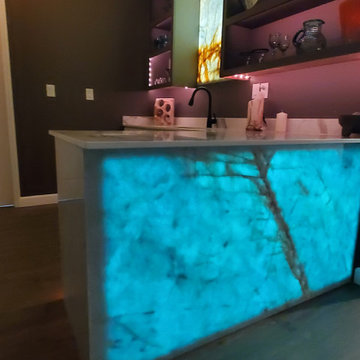
UserThis job shows how versatile our onyx slab works are, being able to adapt them to the most unexpected places, such as kitchen islands, to produce an art piece that will elevate how the space looks. This project is also a reference of what is possible, and imagine what we can do to your space if the project is bigger!

 User

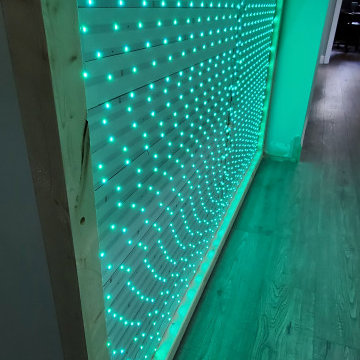
UserThis job shows how versatile our onyx slab works are, being able to adapt them to the most unexpected places, such as kitchen islands, to produce an art piece that will elevate how the space looks. This project is also a reference of what is possible, and imagine what we can do to your space if the project is bigger!
 Jules Duffy Designs
Photography: Laura Moss

Inspiration for a timeless living room remodel in New York
Inspiration for a timeless living room remodel in New York
 John Kraemer & Sons
Builder: John Kraemer & Sons | Design: Rauscher & Associates | Landscape Design: Coen + Partners | Photography: Landmark Photography

Inspiration for a light wood floor wine cellar remodel in Minneapolis with display racks
Inspiration for a light wood floor wine cellar remodel in Minneapolis with display racks

 Update My Stairs
Versatile Series - continuous single knuckle pattern
Elegant wooden u-shaped light wood floor staircase photo in Chicago with green walls and wooden risers
Elegant wooden u-shaped light wood floor staircase photo in Chicago with green walls and wooden risers
 Studio Dearborn

A young family moving from Brooklyn to their first house spied this classic 1920s colonial and decided to call it their new home. The elderly former owner hadn’t updated the home in decades, and a cramped, dated kitchen begged for a refresh. Designer Sarah Robertson of Studio Dearborn helped her client design a new kitchen layout, while Virginia Picciolo of Marsella Knoetgren designed the enlarged kitchen space by stealing a little room from the adjacent dining room. A palette of warm gray and nearly black cabinets mix with marble countertops and zellige clay tiles to make a welcoming, warm space that is in perfect harmony with the rest of the home.
Photos Adam Macchia. For more information, you may visit our website at www.studiodearborn.com or email us at info@studiodearborn.com.
 Mara Silber Studio
Photo: Sean Litchfield
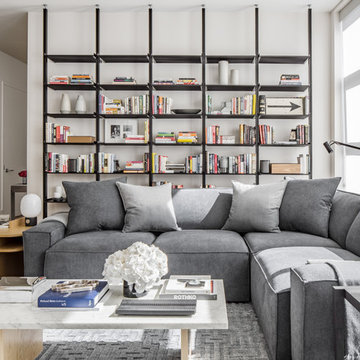
Inspiration for a mid-sized contemporary open concept light wood floor living room library remodel in New York with white walls and a wall-mounted tv
Inspiration for a mid-sized contemporary open concept light wood floor living room library remodel in New York with white walls and a wall-mounted tv

 Isla Homes
I built this on my property for my aging father who has some health issues. Handicap accessibility was a factor in design. His dream has always been to try retire to a cabin in the woods. This is what he got.
It is a 1 bedroom, 1 bath with a great room. It is 600 sqft of AC space. The footprint is 40' x 26' overall.
The site was the former home of our pig pen. I only had to take 1 tree to make this work and I planted 3 in its place. The axis is set from root ball to root ball. The rear center is aligned with mean sunset and is visible across a wetland.
The goal was to make the home feel like it was floating in the palms. The geometry had to simple and I didn't want it feeling heavy on the land so I cantilevered the structure beyond exposed foundation walls. My barn is nearby and it features old 1950's "S" corrugated metal panel walls. I used the same panel profile for my siding. I ran it vertical to math the barn, but also to balance the length of the structure and stretch the high point into the canopy, visually. The wood is all Southern Yellow Pine. This material came from clearing at the Babcock Ranch Development site. I ran it through the structure, end to end and horizontally, to create a seamless feel and to stretch the space. It worked. It feels MUCH bigger than it is.
I milled the material to specific sizes in specific areas to create precise alignments. Floor starters align with base. Wall tops adjoin ceiling starters to create the illusion of a seamless board. All light fixtures, HVAC supports, cabinets, switches, outlets, are set specifically to wood joints. The front and rear porch wood has three different milling profiles so the hypotenuse on the ceilings, align with the walls, and yield an aligned deck board below. Yes, I over did it. It is spectacular in its detailing. That's the benefit of small spaces.
Concrete counters and IKEA cabinets round out the conversation.
For those who could not live in a tiny house, I offer the Tiny-ish House.
Photos by Ryan Gamma
Staging by iStage Homes
Design assistance by Jimmy Thornton
 The Home Depot

Embrace the timeless combination of style and function with our beautiful and customizable Camden door style. Perfect for any living space, our Fossil finish is extremely versatile and allows for infinite possibilities.
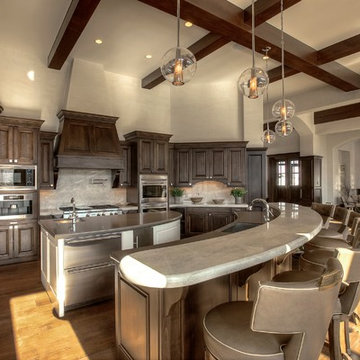
Inspiration for a huge transitional l-shaped dark wood floor and brown floor open concept kitchen remodel in Salt Lake City with a farmhouse sink, raised-panel cabinets, dark wood cabinets, granite countertops, gray backsplash, stone slab backsplash, stainless steel appliances and two islands
 Robert Brown Interior Design
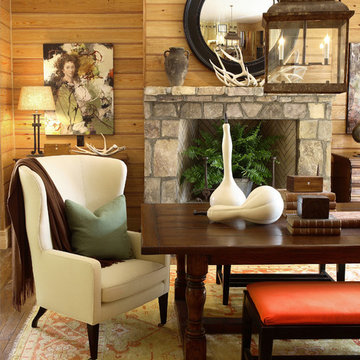
A mountain house dining room designed by Robert Brown in Cashiers, North Carolina.
Mountain style dining room photo in Atlanta
Mountain style dining room photo in Atlanta
 SISSON DUPONT & CARDER INC
Kurtis Miller Photography, kmpics.com
Open floor plan makes small space seem large. Could not get any cozier. Lots of windows equals lots of light. all materials available at Sisson Dupont and Carder. www.sdclogandtimber.com
4