
Search results for "Bike chain picture frame" in Home Design Ideas

 O’Hara Interiors

To make it practical (for everyday living) and spunky (to fit the homeowners’ personalities), we used dark upholstery and whimsical art in this sitting room.
Martha O'Hara Interiors, Interior Design | Paul Finkel Photography
Please Note: All “related,” “similar,” and “sponsored” products tagged or listed by Houzz are not actual products pictured. They have not been approved by Martha O’Hara Interiors nor any of the professionals credited. For information about our work, please contact design@oharainteriors.com.

 Riverside Custom Homes
Photo credit: Laurey W. Glenn/Southern Living
Inspiration for a coastal living room remodel in Jacksonville with white walls
Inspiration for a coastal living room remodel in Jacksonville with white walls

 Carl M. Hansen Companies
As seen in Midwest Home Magazine. Photo Credit: Spacecrafters
Transitional open concept medium tone wood floor living room photo in Minneapolis with gray walls
Transitional open concept medium tone wood floor living room photo in Minneapolis with gray walls
Find the right local pro for your project

Inspiration for a mid-sized contemporary open concept ceramic tile living room remodel in DC Metro with gray walls, no fireplace and a media wall

 User
User http://mollywinphotography.com
Mid-sized cottage brick floor double front door photo in Austin with white walls and a glass front door
Mid-sized cottage brick floor double front door photo in Austin with white walls and a glass front door

 Strening Architects
Photography: Olga Soboleva, Vanguard Properties
Dining room - victorian dining room idea in San Francisco with gray walls
Dining room - victorian dining room idea in San Francisco with gray walls

 Living Home Construction
Scott Zimmerman
Kids' bedroom - bedroom and mid-sized traditional boy kids' bedroom idea in Salt Lake City with gray walls
Kids' bedroom - bedroom and mid-sized traditional boy kids' bedroom idea in Salt Lake City with gray walls

Sponsored
Sunbury, OH

J.Holderby - Renovations
Franklin County's Leading General Contractors - 2X Best of Houzz!
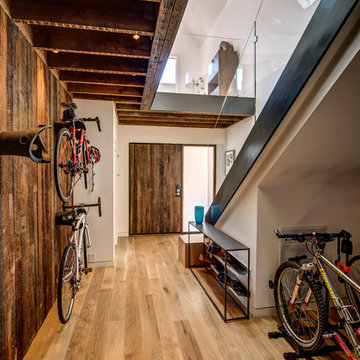


 Manlove and Company Interiors
To obtain sources, copy and paste this link into your browser.
https://www.arlingtonhomeinteriors.com/retro-retreat
Photographer: Stacy Zarin-Goldberg

 User

UserInspiration for a timeless formal carpeted and beige floor living room remodel in Moscow with black walls and no fireplace

 Tamara Rosenbloom Design LLC
My clients had outgrown their builder’s basic home and had plenty of room to expand on their 10 acres. Working with a local architect and a talented contractor, we designed an addition to create 3 new bedrooms, a bathroom scaled for all 3 girls, a playroom and a master retreat including 3 fireplaces, sauna, steam shower, office or “creative room”, and large bedroom with folding glass wall to capitalize on their view. The master suite, gym, pool and tennis courts are still under construction, but the girls’ suite and living room space are complete and dust free. Each child’s room was designed around their preference of color scheme and each girl has a unique feature that makes their room truly their own. The oldest daughter has a secret passage hidden behind what looks like built in cabinetry. The youngest daughter wanted to “swing”, so we outfitted her with a hanging bed set in front of a custom mural created by a Spanish artist. The middle daughter is an elite gymnast, so we added monkey bars so she can cruise her room in style. The girls’ bathroom suite has 3 identical “stations” with abundant storage. Cabinetry in black walnut and peacock blue and white quartz counters with white marble backsplash are durable and beautiful. Two shower stalls, designed with a colorful and intricate tile design, prevent bathroom wait times and a custom wall mural brings a little of the outdoors in.
Photos by Mike Martin www.martinvisualtours.com

 Mclean & Tircuit Designs
Contemporary Condominium Loft
Photographer, D. Randolph Foulds
Inspiration for a small industrial freestanding desk light wood floor and brown floor study room remodel in DC Metro with gray walls and no fireplace
Inspiration for a small industrial freestanding desk light wood floor and brown floor study room remodel in DC Metro with gray walls and no fireplace

Sponsored
Columbus, OH

Wannemacher Interiors
Customized Award-Winning Interior Design Solutions in Franklin Cnty OH

 Touijer Designs
Example of a mid-sized transitional boy carpeted and multicolored floor nursery design in New York with white walls
 FabDiggity Inc.

The goal in the dining room was to create a warm and inviting feel that would appeal to both men and women. Various textures: wool rug, velvet dining chairs, silk drapes, dark woods.

 Stone Creek Builders
Example of a large transitional formal and open concept light wood floor and beige floor living room design in New York with a two-sided fireplace, a brick fireplace and white walls
Sponsored
Sunbury, OH
J.Holderby - Renovations
Franklin County's Leading General Contractors - 2X Best of Houzz!

 Jennifer Gustafson Interior Design
This eclectic dining room mixes modern and vintage pieces to create a comfortable yet sophisticated space to entertain friends. The salon style installation feature the client's favorite family photos.
Photo Credit - Christopher Stark

 Laura Lee Home
Navy blue grass cloth and navy painted blue trim wraps the master bedroom. A crystal chain chandelier is a dramatic focal point. The tufted upholstered headboard and black stained wood with blackened stainless steel frame was custom made for the space. Navy diamond quilted bedding and light gray sheeting top the bed. Greek key accented bedside chests are topped with large selenite table lamps. A bright nickel sunburst mirror tops the bed. Abstract watery fabric drapery panels accent the windows and patio doors. An original piece of artwork highlighted with a picture light hangs above a small brass bench dressed in the drapery fabric.

1