
Search results for "Bird stain glass pattern" in Home Design Ideas

 Leslie Saul & Associates
Lake house Deck with Hot Tub.
Trent Bell Photography, Richardson & Associates Landscape Architects
Example of a large arts and crafts backyard deck design in Portland Maine with decking and no cover
Example of a large arts and crafts backyard deck design in Portland Maine with decking and no cover



 Studio SHK
Gregory Manalo
Trendy u-shaped dark wood floor kitchen photo in San Francisco with an undermount sink, flat-panel cabinets, gray cabinets, stainless steel appliances, an island and granite countertops
Trendy u-shaped dark wood floor kitchen photo in San Francisco with an undermount sink, flat-panel cabinets, gray cabinets, stainless steel appliances, an island and granite countertops
Find the right local pro for your project

 AVA Studio
Mid-sized tuscan l-shaped light wood floor and beige floor eat-in kitchen photo in Minneapolis with a farmhouse sink, white backsplash, subway tile backsplash, stainless steel appliances, an island, white countertops, quartz countertops and shaker cabinets

 Vivid Interior Design - Danielle Loven
Photography: Alyssa Lee Photography
Mid-sized transitional 3/4 porcelain tile and multicolored tile porcelain tile and beige floor alcove shower photo in Minneapolis with a two-piece toilet, beige walls, an undermount sink, quartz countertops, a hinged shower door, white countertops, dark wood cabinets and shaker cabinets
Mid-sized transitional 3/4 porcelain tile and multicolored tile porcelain tile and beige floor alcove shower photo in Minneapolis with a two-piece toilet, beige walls, an undermount sink, quartz countertops, a hinged shower door, white countertops, dark wood cabinets and shaker cabinets

 Sandra Bird Designs, Inc.
Elegant white tile and subway tile tub/shower combo photo in San Francisco with an undermount sink, flat-panel cabinets and white cabinets

 SSC Countertops
Monika Hibbs-
Colorado Gold Marble Countertops
Example of a large country u-shaped medium tone wood floor and brown floor eat-in kitchen design in Vancouver with white cabinets, stainless steel appliances, an island, a farmhouse sink, recessed-panel cabinets, marble countertops, white backsplash and stone slab backsplash
Example of a large country u-shaped medium tone wood floor and brown floor eat-in kitchen design in Vancouver with white cabinets, stainless steel appliances, an island, a farmhouse sink, recessed-panel cabinets, marble countertops, white backsplash and stone slab backsplash

Sponsored
Delaware, OH

Buckeye Basements, Inc.
Central Ohio's Basement Finishing ExpertsBest Of Houzz '13-'21

 OSMOND DESIGNS
Freestanding bathtub - large transitional master white tile and ceramic tile marble floor, white floor and double-sink freestanding bathtub idea in Salt Lake City with gray cabinets, a two-piece toilet, gray walls, an undermount sink, quartz countertops, a hinged shower door, white countertops, a built-in vanity and shaker cabinets

 Joseph Farrell Architecture
Interior Design by Hurley Hafen
Large cottage master brown tile and porcelain tile concrete floor and gray floor alcove shower photo in San Francisco with open cabinets, dark wood cabinets, a two-piece toilet, concrete countertops, beige walls and an undermount sink
Large cottage master brown tile and porcelain tile concrete floor and gray floor alcove shower photo in San Francisco with open cabinets, dark wood cabinets, a two-piece toilet, concrete countertops, beige walls and an undermount sink
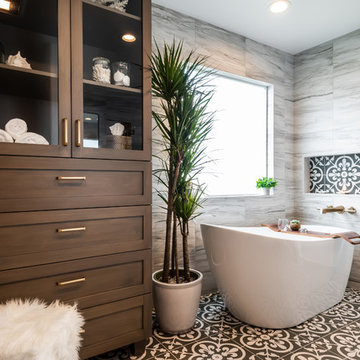


 MANDARINA STUDIO interior design
Ben Gebo
Inspiration for a small transitional enclosed and freestanding desk dark wood floor and brown floor home office remodel in Boston with white walls, no fireplace and no tv
Inspiration for a small transitional enclosed and freestanding desk dark wood floor and brown floor home office remodel in Boston with white walls, no fireplace and no tv

 Corynne Pless
Photo: Corynne Pless Photography © 2014 Houzz
Example of a transitional open concept medium tone wood floor family room design in New York with beige walls and a tv stand
Example of a transitional open concept medium tone wood floor family room design in New York with beige walls and a tv stand

 Cure Design Group
Cure Design Group (636) 294-2343 https://curedesigngroup.com/
Designed by Cure Design Group and Town and Style Magazine feature 5/2013. This space was a total renovation! Designed for a young family that wanted it to be cozy, casual with the ability to entertain and lounge without feeling like they are in the "basement"

Sponsored
Columbus, OH

Trish Takacs Design
Award Winning & Highly Skilled Kitchen & Bath Designer in Columbus
 Suburban Builders

This is a craftsman styled front exterior house in the Nottingham, DC Metro area designed by Suburban Builders.
Inspiration for a large craftsman two-story wood beige entryway remodel in DC Metro with a hip roof
Inspiration for a large craftsman two-story wood beige entryway remodel in DC Metro with a hip roof
 Design Harmony
Holland Photography - Cory Holland
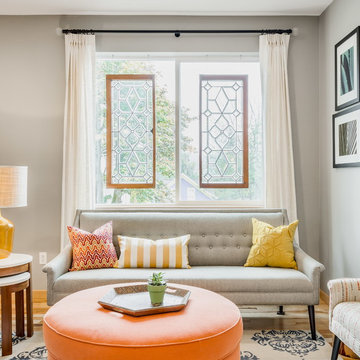
Family room - transitional family room idea in Seattle
Family room - transitional family room idea in Seattle

 Mosaik Design & Remodeling
Lincoln Barbour Photography
Mid-sized elegant freestanding desk light wood floor home office photo in Portland with white walls
Mid-sized elegant freestanding desk light wood floor home office photo in Portland with white walls

 Jordan Design Build Group
With Craftsman details throughout the rest of the home, our clients wanted their new kitchen to have transitional elements such as Shaker style doors, a farmhouse sink, warm wood tones, and other timeless features such as a custom hood and natural stone counters. The beautiful Glorious White marble counters have a soft honed finish and the stunning marble backsplash ties everything together to complete the look. The two-toned cabinets pair a rich stained cherry island with soft white perimeter cabinets. Brushed brass accents on the appliances pulls, cabinet hardware, lights and plumbing fixtures add another layer of sophistication. An induction range, dishwasher drawers, undercounter microwave, and four-door smart refrigerator amp up the functionality of this cook’s kitchen.

Sponsored
Columbus, OH
Trish Takacs Design
Award Winning & Highly Skilled Kitchen & Bath Designer in Columbus

 Miriam's River House Designs, LLC
The entire pavilion was constructed from Ipe Wood. The roof has reclaimed slate as an overlay. Copper was used for all trimming. All the glass throughout the structure is hand made speciality glass. There are twelve custom made skylights.
Photo credits: Dan Drobnick

 John Lively & Associates
Example of a tuscan dark wood floor dining room design in Dallas with white walls, a standard fireplace and a plaster fireplace
 Housing Trends, Inc.

Example of a mid-sized classic l-shaped light wood floor and beige floor eat-in kitchen design in Atlanta with an undermount sink, recessed-panel cabinets, dark wood cabinets, beige backsplash, stainless steel appliances, an island, granite countertops and subway tile backsplash
36