
Search results for "Biscotti cafe cabinets" in Home Design Ideas
 Tracy Berman Interiors
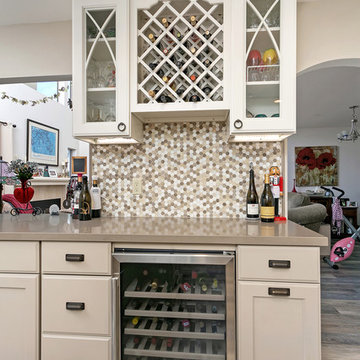
The goal was to create a hard working kitchen with a nod to a french cafe and plenty of storage for wine. For added interest, and to keep the space light, we painted the upper cabinets a soft white and the lower cabinets a soft greige. The whole look is tied together with a quartz counter top and neutral tile. The mosaic tile has both the cabinet colors and the tile in it to compliment the 3" x 12" subway tile. The custom wood hood keeps the soft white color wrapping around the kitchen. A stainless steel apron front sink and faucet compliment the new refrigerator. Wainscotting on the back of the peninsula finishes off the dining side of the kitchen. Detailed valances, bead board backing, and vintage inspired hardware give the space a french cafe feel.

 Kitchen Studio: Kansas City
Matt Kocourek Photography
Kitchen - mid-sized transitional galley dark wood floor kitchen idea in Kansas City with recessed-panel cabinets, white cabinets, quartzite countertops, an island, a farmhouse sink, ceramic backsplash, stainless steel appliances and gray backsplash
Kitchen - mid-sized transitional galley dark wood floor kitchen idea in Kansas City with recessed-panel cabinets, white cabinets, quartzite countertops, an island, a farmhouse sink, ceramic backsplash, stainless steel appliances and gray backsplash

 Chango
Interior Design, Interior Architecture, Custom Furniture Design, AV Design, Landscape Architecture, & Art Curation by Chango & Co.
Photography by Ball & Albanese
Find the right local pro for your project
 Kitchen Solvers of Bellevue
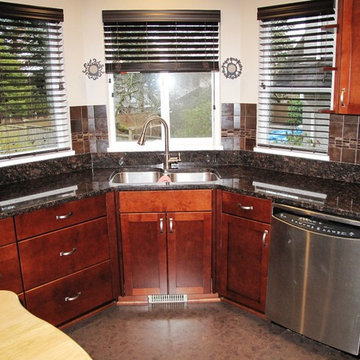
The client had Oak cabinets, circa 1990 with a raised panel cathedral arch style of door. The cabinets were refinished in a dark stain 5 years ago, which was done professionally. Unfortunately, the finish did not last and was peeling and flaking in numerous locations on the doors and cabinetry.
The owners chose to have their existing cabinets refaced with Maple plywood veneer in a CC Café stain. The matching color solid maple doors selected were in a shaker style with a beveled edge detail; the drawer fronts were a solid maple slab type. New base shoe moldings were also added to complete the project.
New Blum hinges were installed using Blumotion soft-close hinges. Amerock Antique Silver pulls were chosen to compliment the cabinet refacing project.

 Brooks and Falotico Associates, Inc.
Jeff McNamara
Mid-sized elegant galley ceramic tile and gray floor dedicated laundry room photo in New York with white cabinets, a farmhouse sink, solid surface countertops, a side-by-side washer/dryer, white countertops, beaded inset cabinets and gray walls
Mid-sized elegant galley ceramic tile and gray floor dedicated laundry room photo in New York with white cabinets, a farmhouse sink, solid surface countertops, a side-by-side washer/dryer, white countertops, beaded inset cabinets and gray walls
 Kitchen Solvers of Bellevue
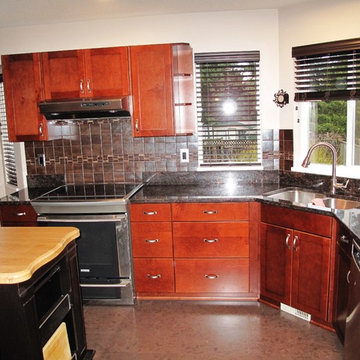
The client had Oak cabinets, circa 1990 with a raised panel cathedral arch style of door. The cabinets were refinished in a dark stain 5 years ago, which was done professionally. Unfortunately, the finish did not last and was peeling and flaking in numerous locations on the doors and cabinetry.
The owners chose to have their existing cabinets refaced with Maple plywood veneer in a CC Café stain. The matching color solid maple doors selected were in a shaker style with a beveled edge detail; the drawer fronts were a solid maple slab type. New base shoe moldings were also added to complete the project.
New Blum hinges were installed using Blumotion soft-close hinges. Amerock Antique Silver pulls were chosen to compliment the cabinet refacing project.

 Habitations Residential Design Group
Mid-sized farmhouse medium tone wood floor and brown floor kitchen photo in Salt Lake City with a farmhouse sink, shaker cabinets, white cabinets, quartz countertops, white backsplash, subway tile backsplash, stainless steel appliances, an island and white countertops



 Holmes + Salter Interiors
Abby Caroline Photography
Eat-in kitchen - large transitional l-shaped medium tone wood floor eat-in kitchen idea in Atlanta with an undermount sink, shaker cabinets, white cabinets, quartz countertops, blue backsplash, subway tile backsplash, paneled appliances and an island
Eat-in kitchen - large transitional l-shaped medium tone wood floor eat-in kitchen idea in Atlanta with an undermount sink, shaker cabinets, white cabinets, quartz countertops, blue backsplash, subway tile backsplash, paneled appliances and an island
 Kitchen Solvers of Bellevue
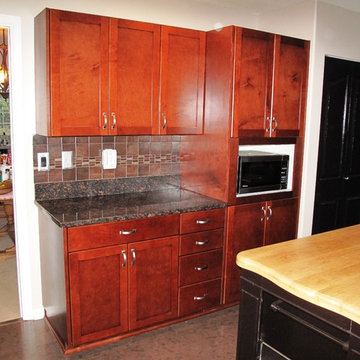
The client had Oak cabinets, circa 1990 with a raised panel cathedral arch style of door. The cabinets were refinished in a dark stain 5 years ago, which was done professionally. Unfortunately, the finish did not last and was peeling and flaking in numerous locations on the doors and cabinetry.
The owners chose to have their existing cabinets refaced with Maple plywood veneer in a CC Café stain. The matching color solid maple doors selected were in a shaker style with a beveled edge detail; the drawer fronts were a solid maple slab type. New base shoe moldings were also added to complete the project.
New Blum hinges were installed using Blumotion soft-close hinges. Amerock Antique Silver pulls were chosen to compliment the cabinet refacing project.

 TKS Design Group
Free ebook, CREATING THE IDEAL KITCHEN
Download now → http://bit.ly/idealkitchen
The hall bath for this client started out a little dated with its 1970’s color scheme and general wear and tear, but check out the transformation!
The floor is really the focal point here, it kind of works the same way wallpaper would, but -- it’s on the floor. I love this graphic tile, patterned after Moroccan encaustic, or cement tile, but this one is actually porcelain at a very affordable price point and much easier to install than cement tile.
Once we had homeowner buy-in on the floor choice, the rest of the space came together pretty easily – we are calling it “transitional, Moroccan, industrial.” Key elements are the traditional vanity, Moroccan shaped mirrors and flooring, and plumbing fixtures, coupled with industrial choices -- glass block window, a counter top that looks like cement but that is actually very functional Corian, sliding glass shower door, and simple glass light fixtures.
The final space is bright, functional and stylish. Quite a transformation, don’t you think?
Designed by: Susan Klimala, CKD, CBD
Photography by: Mike Kaskel
For more information on kitchen and bath design ideas go to: www.kitchenstudio-ge.com
 Catherine M. Austin Interior Design
Emily Followill
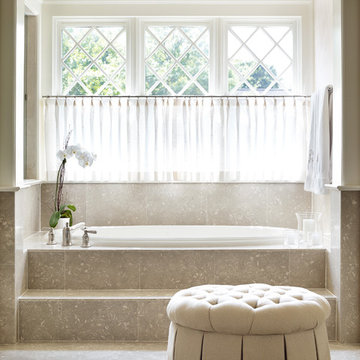
Mid-sized elegant master beige tile and limestone tile limestone floor bathroom photo in Charlotte with beige walls and recessed-panel cabinets
Mid-sized elegant master beige tile and limestone tile limestone floor bathroom photo in Charlotte with beige walls and recessed-panel cabinets

 KitchenLab Interiors
KitchenLab
Example of a classic kitchen design in Chicago with shaker cabinets, white cabinets, white backsplash, subway tile backsplash, stainless steel appliances and quartzite countertops
Example of a classic kitchen design in Chicago with shaker cabinets, white cabinets, white backsplash, subway tile backsplash, stainless steel appliances and quartzite countertops
 Seattle Custom Cabinets
photography by Tim Schultz

Inspiration for a beige timeless kitchen remodel in Seattle with tile countertops, white backsplash, subway tile backsplash and white appliances
Inspiration for a beige timeless kitchen remodel in Seattle with tile countertops, white backsplash, subway tile backsplash and white appliances

Sponsored
Fredericksburg, OH

High Point Cabinets
Columbus' Experienced Custom Cabinet Builder | 4x Best of Houzz Winner

 Lisa Robazza Design
The space under the stairs was made useful as a coffee bar and for overflow storage. Ample lighting and a sink make it useful for entertaining as well.
Photos: Dave Remple

 Robert Frank Interiors
The challenge for this project was that, while the homeowner desired all of the luxury amenities of a deluxe master bath, space was extremely limited. Therefore efficient space planning was critical in achieving the final design. Use of custom painted cabinetry and carrara marble countertops were the basis for this compact yet luxurious bathroom design. Careful attention was given to the tone of the finishes in order to keep this eastern-exposure bathroom light and bright. White trim and crown moulding was used in contrast to the putty colored walls. In keeping with the era of the home, a hand-glazed white ceramic subway tile was used in the soaking tub alcove. Nickel plated bath, lavatory, tub and shower fixtures in the vintage style were used alongside modern amenities such as recessed halogen lighting, electric towel warmers and radiant-heated tile flooring.

 Lisle Architecture & Design
Parade of Homes Gold Winner
This 7,500 modern farmhouse style home was designed for a busy family with young children. The family lives over three floors including home theater, gym, playroom, and a hallway with individual desk for each child. From the farmhouse front, the house transitions to a contemporary oasis with large modern windows, a covered patio, and room for a pool.

 M Prevost Design
kitchen remodel
Example of a mid-sized transitional l-shaped vinyl floor and beige floor eat-in kitchen design in San Diego with a farmhouse sink, shaker cabinets, blue cabinets, solid surface countertops, white backsplash, terra-cotta backsplash, black appliances, an island and black countertops
Example of a mid-sized transitional l-shaped vinyl floor and beige floor eat-in kitchen design in San Diego with a farmhouse sink, shaker cabinets, blue cabinets, solid surface countertops, white backsplash, terra-cotta backsplash, black appliances, an island and black countertops


 Z+ Interiors
Amanda Kirkpatrick Photography
Example of a transitional home bar design in New York with an island
Example of a transitional home bar design in New York with an island
 Diana Sawicki Interior Design Inc.

Example of a classic white tile mosaic tile floor bathroom design in New York with white cabinets, shaker cabinets and gray countertops
 Marquis Fine Cabinetry

Design/Manufacturer/Installer: Marquis Fine Cabinetry
Collection: Milano
Finishes: Cafe, Bianco Lucido
Features: Adjustable Legs/Soft Close (Standard), Under Cabinet Lighting, Turkish Linen Lined Drawers, Stainless Steel Toe-Kick, Trash Bay Pullout (Standard)
Cabinet/Drawer Extra Options: GOLA Handleless System, Touch-Latch, Appliance Panels, LED Toe-Kick Lighting, Aluminum Frame Doors + Frosted Glass Inlay
6