
Search results for "Black framed mirror" in Home Design Ideas

 Michelle Dirkse Interior Design
Aaron Leitz
Example of a large classic master white tile and ceramic tile ceramic tile and white floor walk-in shower design in Seattle with green walls and a hinged shower door
Example of a large classic master white tile and ceramic tile ceramic tile and white floor walk-in shower design in Seattle with green walls and a hinged shower door

 Kitchen Design Concepts
Black and white can never make a comeback, because it's always around. Such a classic combo that never gets old and we had lots of fun creating a fun and functional space in this jack and jill bathroom. Used by one of the client's sons as well as being the bathroom for overnight guests, this space needed to not only have enough foot space for two, but be "cool" enough for a teenage boy to appreciate and show off to his friends.
The vanity cabinet is a freestanding unit from WW Woods Shiloh collection in their Black paint color. A simple inset door style - Aspen - keeps it looking clean while really making it a furniture look. All of the tile is marble and sourced from Daltile, in Carrara White and Nero Marquina (black). The accent wall is the 6" hex black/white blend. All of the plumbing fixtures and hardware are from the Brizo Litze collection in a Luxe Gold finish. Countertop is Caesarstone Blizzard 3cm quartz.

 Ward 5 Design
All black bathroom design with elongated hex tile.
Mid-sized urban 3/4 gray tile and subway tile cement tile floor and black floor alcove shower photo in New York with a one-piece toilet, black cabinets, black walls, an integrated sink, white countertops, recessed-panel cabinets and solid surface countertops
Mid-sized urban 3/4 gray tile and subway tile cement tile floor and black floor alcove shower photo in New York with a one-piece toilet, black cabinets, black walls, an integrated sink, white countertops, recessed-panel cabinets and solid surface countertops
Find the right local pro for your project

 Rockwood Cabinetry
Interior Design by Adapt Design
Inspiration for a mid-sized cottage master gray floor claw-foot bathtub remodel in Portland with shaker cabinets, gray cabinets, an undermount sink, quartz countertops, a hinged shower door and green walls
Inspiration for a mid-sized cottage master gray floor claw-foot bathtub remodel in Portland with shaker cabinets, gray cabinets, an undermount sink, quartz countertops, a hinged shower door and green walls
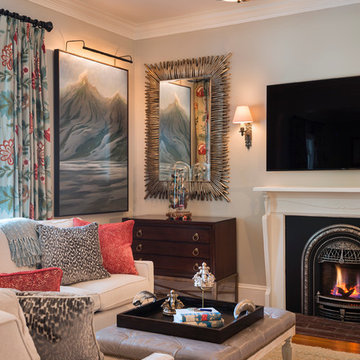
 Davitt Design Build, Inc.
Nat Rea
Inspiration for a timeless formal and enclosed living room remodel in Providence with gray walls, a standard fireplace and a wall-mounted tv
Inspiration for a timeless formal and enclosed living room remodel in Providence with gray walls, a standard fireplace and a wall-mounted tv
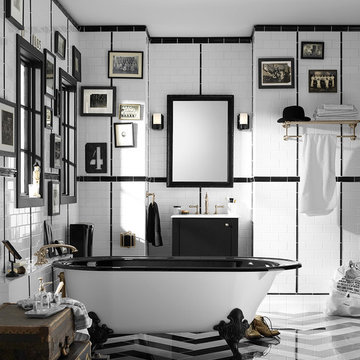
 Kohler
Here’s an ideal space for the traditionalists among us – the ritual and routine lovers, the cup and brush shavers, and the Saturday afternoon soakers.
Kohler Co.

 Pineapple House Interior Design
A multiple configuration of pendant chandeliers compliments the layers of light in this master bedroom. The custom bed has a footboard and headboard frame with an antique mirror finish. The television is framed by a mother-of-pearl wall covering and the fireplace has a white onyx surround. Panels with pillow edges add visual interest to the wall to the left of the fireplace, where a red leather-top writing desk and dog bed rest.
Brett Drury Architectural Photography

Sponsored
Sunbury, OH

J.Holderby - Renovations
Franklin County's Leading General Contractors - 2X Best of Houzz!

 Landis Architects | Builders
The owners of this stately Adams Morgan rowhouse wanted to reconfigure rooms on the two upper levels to create a primary suite on the third floor and a better layout for the second floor. Our crews fully gutted and reframed the floors and walls of the front rooms, taking the opportunity of open walls to increase energy-efficiency with spray foam insulation at exposed exterior walls.
The original third floor bedroom was open to the hallway and had an outdated, odd-shaped bathroom. We reframed the walls to create a suite with a master bedroom, closet and generous bath with a freestanding tub and shower. Double doors open from the bedroom to the closet, and another set of double doors lead to the bathroom. The classic black and white theme continues in this room. It has dark stained doors and trim, a black vanity with a marble top and honeycomb pattern black and white floor tile. A white soaking tub capped with an oversized chandelier sits under a window set with custom stained glass. The owners selected white subway tile for the vanity backsplash and shower walls. The shower walls and ceiling are tiled and matte black framed glass doors seal the shower so it can be used as a steam room. A pocket door with opaque glass separates the toilet from the main bath. The vanity mirrors were installed first, then our team set the tile around the mirrors. Gold light fixtures and hardware add the perfect polish to this black and white bath.

 The Oval and Round Mirror Store
This beautiful victorian-style family room features our Regalia framed mirror with a matte black finish. Black throw pillows and candlesticks are included as accent features.

 Clearcut & Co
Bob Fortner Photography
Inspiration for a mid-sized farmhouse master white tile and ceramic tile porcelain tile and brown floor freestanding bathtub remodel in Raleigh with recessed-panel cabinets, white cabinets, a two-piece toilet, white walls, an undermount sink, marble countertops, a hinged shower door and white countertops
Inspiration for a mid-sized farmhouse master white tile and ceramic tile porcelain tile and brown floor freestanding bathtub remodel in Raleigh with recessed-panel cabinets, white cabinets, a two-piece toilet, white walls, an undermount sink, marble countertops, a hinged shower door and white countertops

 Tate Enterprises
This traditional primary bath is just what the client had in mind. The changes included separating the vanities to his and hers, moving the shower to the opposite wall and adding the freestanding tub. The details gave the traditional look the client wanted in the space including double stack crown, framing around the mirrors, mullions in the doors with mirrors, and feet at the bottom of the vanities. The beaded inset cabinets with glass knobs also added to make the space feel clean and special. To keep the palate clean we kept the cabinetry a soft neutral and white quartz counter and and tile in the shower. The floor tile in marble with the beige square matched perfectly with the neutral theme.
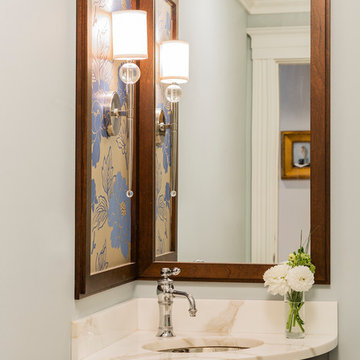
 LDa Architecture & Interiors
Sconce: Hudson Valley Lighting, Model: Rockland. Buy it here: https://www.hudsonvalleylighting.com/Item/8421-PN
Michael J. Lee Photography
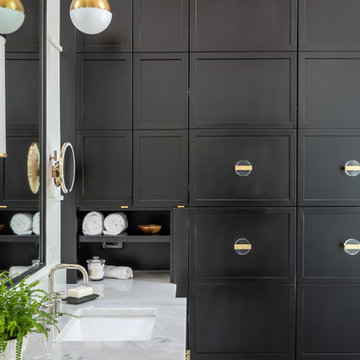 Clearcut & Co
Designed to maximize storage without sacrificing style, this custom floor-to-ceiling cabinet features dedicated compartments for linens, toiletries, and everyday essentials. The rich black finish adds dramatic contrast to the bright, spa-inspired bathroom.

Sponsored
Fredericksburg, OH

High Point Cabinets
Columbus' Experienced Custom Cabinet Builder | 4x Best of Houzz Winner

 Veridian Homes
Jaclyn Tyler Photography
Inspiration for a mid-sized transitional gender-neutral carpeted and gray floor nursery remodel with gray walls
Inspiration for a mid-sized transitional gender-neutral carpeted and gray floor nursery remodel with gray walls

 harrison herbeck
this compact powder room packs a powerful modern punch with the stone wall, semi-recessed sink, custom finished mirror and custom chest-styled cabinet with large drawer - soft taupe paint scheme was pulled from the colors in the stone wall. Terry Harrison
 EURO Design Build
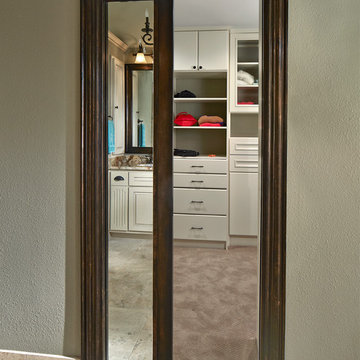
Oil Rubbed Bronze framed mirror on a pocket door, conceals an organized Wellborn Distinctive closet.
Photography by Ken Vaughan
Walk-in closet - transitional gender-neutral carpeted walk-in closet idea in Dallas with white cabinets and green walls
Walk-in closet - transitional gender-neutral carpeted walk-in closet idea in Dallas with white cabinets and green walls
 Cedarstone Group Inc.
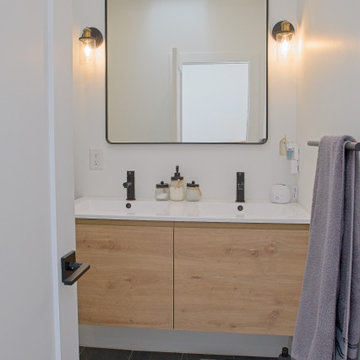
A floating wood double vanity pairs a white two-basin countertop with matte-black faucets. A large black-framed mirror with rounded corners and industrial-style glass wall sconces complete the sink wall. Dark floor tiles, a black towel rail and visible wood grain add contrast to the bright white bathroom.
Scandi Skies added a new upper storey to an East York, Toronto bungalow. Designed and built by Cedarstone Group Inc., the Scandinavian home addition includes two bedrooms with 15-foot vaulted ceilings, a modern bathroom, custom open-riser stairs and structural reinforcement.
Explore Toronto home renovations and second-storey additions at cedarstonereno.com.


 Knight Custom Homes
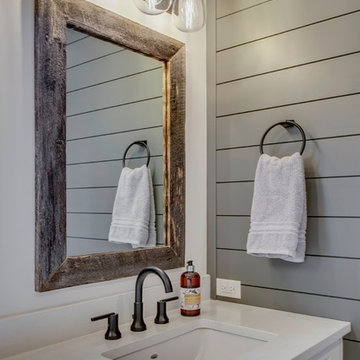
Ensuite bathroom off of master bedroom. Double vanity with beautiful quartz countertops, black faucets and hardware and reclaimed barnwood mirror frames. The grey shiplap feature wall brings a modern edge to the farmhouse feel.
 Liquid Interiors
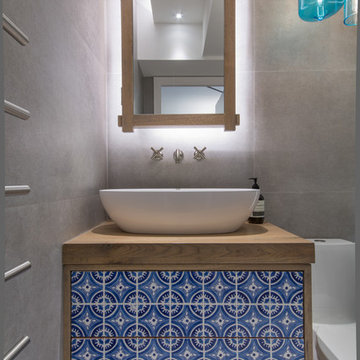
The bathroom gives a stylish and eclectic feeling with the use of hand-crafted tiles from floor to the basin cabinet. Wood framed mirror helps to accentuate the mood of the space.

 Riverbend Timber Framing
The entryway helps set the tone for what awaits on the inside, with a timber-framed patio and a country door featuring four window panes and an old-fashioned knocker.
Photo Credit: Longviews Studios, Inc
26