
Search results for "Black granite backsplash" in Home Design Ideas

 Boerne Kitchens and Baths
The Cook Top was moved to the wall from the island. A white subway tile in running bond was installed for the Back Splash. The Vent Hood was constructed from Barn Wood provided by the customer.

 21st Century Tile
4x4 slate backsplash with 4x4 granite above range
Example of a mid-sized classic single-wall kitchen design in Milwaukee with raised-panel cabinets, light wood cabinets, granite countertops, multicolored backsplash, stone tile backsplash and stainless steel appliances
Example of a mid-sized classic single-wall kitchen design in Milwaukee with raised-panel cabinets, light wood cabinets, granite countertops, multicolored backsplash, stone tile backsplash and stainless steel appliances

 Calm Castle Staging & Design
Inspiration for a mid-sized transitional u-shaped light wood floor and orange floor eat-in kitchen remodel in Baltimore with a double-bowl sink, recessed-panel cabinets, white cabinets, granite countertops, multicolored backsplash, glass tile backsplash, black appliances and a peninsula
Find the right local pro for your project
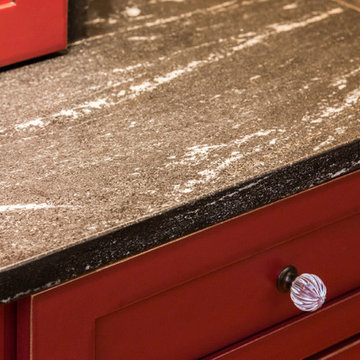
 New England Design Elements
Home design - large cottage u-shaped medium tone wood floor home design idea in Boston with a single-bowl sink, shaker cabinets, green cabinets, granite countertops, multicolored backsplash, glass tile backsplash, paneled appliances and two islands

 Carson's Cabinetry & Design
Aaron Bailey
Inspiration for a mid-sized timeless l-shaped dark wood floor eat-in kitchen remodel in Miami with shaker cabinets, white cabinets, beige backsplash, subway tile backsplash, stainless steel appliances, an undermount sink, granite countertops and an island
Inspiration for a mid-sized timeless l-shaped dark wood floor eat-in kitchen remodel in Miami with shaker cabinets, white cabinets, beige backsplash, subway tile backsplash, stainless steel appliances, an undermount sink, granite countertops and an island

 Next Stage Design + Build
Inspiration for a mid-sized transitional medium tone wood floor and brown floor eat-in kitchen remodel in San Francisco with an undermount sink, glass-front cabinets, white cabinets, granite countertops, blue backsplash, glass tile backsplash, stainless steel appliances, a peninsula and black countertops

 Kitchen Saver
This sleek and natural contemporary kitchen is fully custom made in bamboo. Personalizing features include a plate holder, trash can pullout and blind corner optimizer. The countertop is Ceasarstone black quartz with striking white inclusions.

Sponsored
Fredericksburg, OH

High Point Cabinets
Columbus' Experienced Custom Cabinet Builder | 4x Best of Houzz Winner

 Delphinium Design
GC: Ekren Construction
Photography: Tiffany Ringwald
Example of a mid-sized transitional l-shaped medium tone wood floor and brown floor eat-in kitchen design in Charlotte with an undermount sink, shaker cabinets, white cabinets, quartzite countertops, gray backsplash, porcelain backsplash, stainless steel appliances, an island and black countertops
Example of a mid-sized transitional l-shaped medium tone wood floor and brown floor eat-in kitchen design in Charlotte with an undermount sink, shaker cabinets, white cabinets, quartzite countertops, gray backsplash, porcelain backsplash, stainless steel appliances, an island and black countertops

 Refined House, LLC
Example of a small mountain style u-shaped ceramic tile eat-in kitchen design in Miami with an undermount sink, raised-panel cabinets, green cabinets, quartz countertops, green backsplash, stone tile backsplash, black appliances and a peninsula

 Graf Developments
Farmhouse style kitchen with "todays" features such as upscale appliances, pot filler, undercabinet lighting, and LED lighting. Also has re-purposed, modified antique brass island.

 Garden State Tile-Philadelphia
The backsplash is a herringbone pattern using a blend of brown, beige, and taupe tiles. As an accent a glass mosaic strip was used near the top of the counters, separating the herringbone pattern from the horizontal installation. To learn more about the tiles contact Garden State Tile Philadelphia! (We ship nationwide)

 Ferguson Bath, Kitchen & Lighting Gallery
Kitchen - large transitional u-shaped medium tone wood floor and brown floor kitchen idea in Hawaii with beige walls, an island, an undermount sink, white cabinets, granite countertops, green backsplash, subway tile backsplash, paneled appliances and brown countertops

 Excel Remodeling
Inspiration for a timeless l-shaped light wood floor and beige floor kitchen remodel with an island, recessed-panel cabinets, white cabinets, white backsplash, subway tile backsplash, black appliances and a farmhouse sink


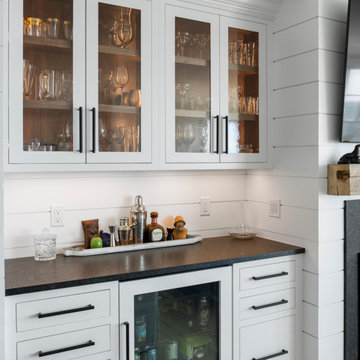
 User
Example of a beach style light wood floor dry bar design in Boston with no sink, shaker cabinets, white cabinets, granite countertops, white backsplash, shiplap backsplash and black countertops

 Triple Heart Design
Example of a classic u-shaped medium tone wood floor and red floor kitchen design in Denver with an undermount sink, raised-panel cabinets, white cabinets, white backsplash, stainless steel appliances, an island and white countertops
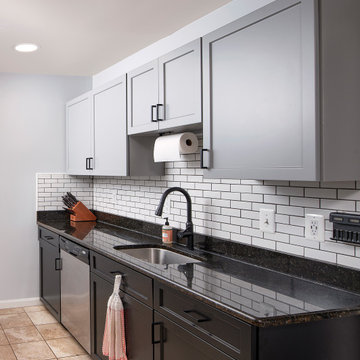 Kitchen Saver
Two-tone gray and black cabinets create visual interest and make a small kitchen seem more spacious. The fog gray wall cabinets and black base cabinets accentuate the existing black granite countertop and white subway tile backsplash. This Two-Tone Kitchen with Fog Gray Wall Cabinets and Black Base Cabinets in Woodbridge, VA was Refaced by Kitchen Saver. See the Full Gallery of Pics on our site at: https://bit.ly/3HxAr3p

 Designers Point
This kitchen is the centerpiece of this great room. The architecture gives a visual separation of spaces without closing off the room.
Photos by Thomas Miller


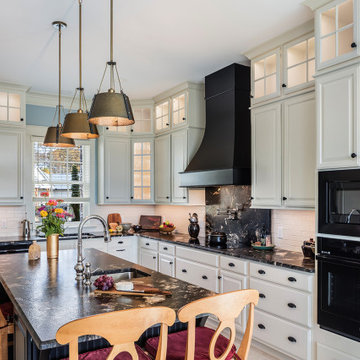
 George Pendleton & Co., Inc.
The soft colors selected for the cabinets and walls provide a striking contrast to the hardware, countertops, island and range hood in this custom kitchen. The end result was a warm and inviting space full of rich texture and detail. Numerous lighting elements helped to showcase the finished product.
 Total Home Care & Remodeling
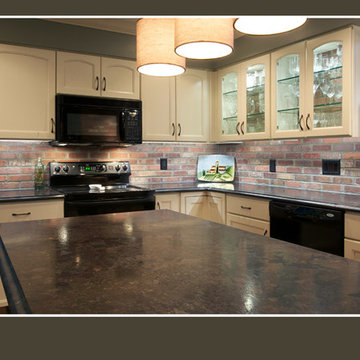
Glass front cabinets with no backs to view brick work behind
Inspiration for a mid-sized timeless l-shaped medium tone wood floor kitchen pantry remodel with an undermount sink, raised-panel cabinets, white cabinets, granite countertops, red backsplash, stone tile backsplash, black appliances and an island
Inspiration for a mid-sized timeless l-shaped medium tone wood floor kitchen pantry remodel with an undermount sink, raised-panel cabinets, white cabinets, granite countertops, red backsplash, stone tile backsplash, black appliances and an island


177