
Search results for "Black granite backsplash" in Home Design Ideas

 Fusion Design
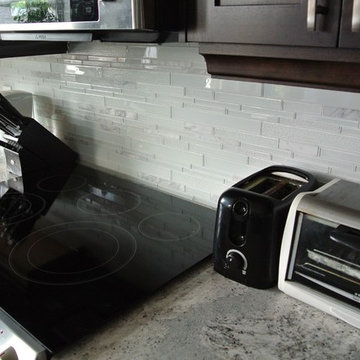
AFTER: Paint/stained cabinets, granite counter tops, glass tile backsplash, new appliances, new hardware, lights and bar stools. Design by Jody Schrieber

 MILLER + MILLER Architectural Photography
French Chateau Kitchen with antique island, Skylights, Wood Millwork Hidden Refrigerator, La Cornue Stove and Coffered Ceiling.
Miller + Miller Architectural Photography

 Michelle Verrill / Kitchen & Bath Galleries
Photos by: ©Milepost Living
Kitchen - eclectic light wood floor kitchen idea in Raleigh with an undermount sink, shaker cabinets, brown cabinets, granite countertops, brown backsplash, ceramic backsplash, black appliances, an island and white countertops
Kitchen - eclectic light wood floor kitchen idea in Raleigh with an undermount sink, shaker cabinets, brown cabinets, granite countertops, brown backsplash, ceramic backsplash, black appliances, an island and white countertops
Find the right local pro for your project

 Levantina USA
Ida Bray Deats, Contractor-Consultant; Manuel Zapata, Granite-Tile Fabrication, natural stone from Levantina Dallas (Yellow River & Absolute Black granite). Photography by Michael Hunter.

 ReCraft
Eat-in kitchen - mid-sized contemporary u-shaped light wood floor and beige floor eat-in kitchen idea in Portland with an undermount sink, flat-panel cabinets, blue backsplash, subway tile backsplash, stainless steel appliances, no island, gray countertops, medium tone wood cabinets and quartz countertops

 Designs Plus/Karen Lantz Interiors
Krl
Example of a mid-sized classic enclosed kitchen design with beaded inset cabinets, beige cabinets, granite countertops, beige backsplash, porcelain backsplash, stainless steel appliances and an island
Example of a mid-sized classic enclosed kitchen design with beaded inset cabinets, beige cabinets, granite countertops, beige backsplash, porcelain backsplash, stainless steel appliances and an island

 Mirador Builders
Teak Crown Molding repurposed as a decorative vent hood element.
Concrete Tile, Custom Designed
Inspiration for a mid-sized rustic u-shaped dark wood floor open concept kitchen remodel in Houston with a farmhouse sink, shaker cabinets, turquoise cabinets, granite countertops, multicolored backsplash, cement tile backsplash, stainless steel appliances, yellow walls and no island
Inspiration for a mid-sized rustic u-shaped dark wood floor open concept kitchen remodel in Houston with a farmhouse sink, shaker cabinets, turquoise cabinets, granite countertops, multicolored backsplash, cement tile backsplash, stainless steel appliances, yellow walls and no island

Sponsored
Fredericksburg, OH

High Point Cabinets
Columbus' Experienced Custom Cabinet Builder | 4x Best of Houzz Winner

 United Signature Tacoma
With stainless steel furniture, this kitchen has a sleek yet modern appearance. The large glass window next to the sink allows in natural light, making the room feel more spacious and cheerful.

 Living Stone Granite
Volga Blue granite
Double Ogee Edge
Full Backsplash
Eat-in kitchen - u-shaped eat-in kitchen idea in Providence with an undermount sink, white cabinets, granite countertops, black backsplash, stone slab backsplash and stainless steel appliances
Eat-in kitchen - u-shaped eat-in kitchen idea in Providence with an undermount sink, white cabinets, granite countertops, black backsplash, stone slab backsplash and stainless steel appliances


 PORCELANOSA Group
Find a Porcelanosa Showroom near you today: http://www.porcelanosa-usa.com/home/locations.aspx

 User
Jason Varney
Example of a small transitional kitchen design in Philadelphia with green cabinets, granite countertops, glass-front cabinets, multicolored backsplash and white appliances
Example of a small transitional kitchen design in Philadelphia with green cabinets, granite countertops, glass-front cabinets, multicolored backsplash and white appliances





 O’Hara Interiors
Martha O'Hara Interiors, Interior Design & Photo Styling | City Homes, Builder | Troy Thies, Photography
Please Note: All “related,” “similar,” and “sponsored” products tagged or listed by Houzz are not actual products pictured. They have not been approved by Martha O’Hara Interiors nor any of the professionals credited. For information about our work, please contact design@oharainteriors.com.

 Cabinet Supreme by Adair
Durasupreme silverton panel door in cherry smoke stain finish, low gloss sheen used for the island, wet bar, and coffee area. Perimeter grey tone painted cabinets in a custom color match per client’s request was specified. Shadow storm granite and cambria whitney quartz were used in combination to set off the cabinet colors. The existing floors were refinished during the project in a neutral tone. The ceiling was detailed in a classic tongue and groove board in a white paint finish as well as the wainscot wall panels and window trim.
Expert installation is always a must for projects that entail stack crowned molding as elaborate as this installation. When working in historical homes, or homes of age that have leveling issues, stacked crown molding can hide the fact the ceilings may not be parallel to the floor.

 Calm Castle Staging & Design
Inspiration for a mid-sized transitional u-shaped light wood floor and orange floor eat-in kitchen remodel in Baltimore with a double-bowl sink, recessed-panel cabinets, white cabinets, granite countertops, multicolored backsplash, glass tile backsplash, black appliances and a peninsula

 Sander and Sons Kitchen and Bath
Warren Jordan
Open concept kitchen - mid-sized traditional u-shaped dark wood floor open concept kitchen idea in Denver with a farmhouse sink, shaker cabinets, beige cabinets, granite countertops, beige backsplash, subway tile backsplash, paneled appliances and two islands
Open concept kitchen - mid-sized traditional u-shaped dark wood floor open concept kitchen idea in Denver with a farmhouse sink, shaker cabinets, beige cabinets, granite countertops, beige backsplash, subway tile backsplash, paneled appliances and two islands


 User
Inspiration for a mid-sized contemporary l-shaped light wood floor and beige floor open concept kitchen remodel in San Francisco with a drop-in sink, flat-panel cabinets, black cabinets, quartz countertops, brown backsplash, wood backsplash, paneled appliances, a peninsula and gray countertops

 Fraley and Company
A kitchen made to display recipe books, flowers and brightly colored vegetables. We took the sunny, eclectic nature of our client and ran with it, using Lyptus cabinets, rich red oak floors, Copper Meteorite Satin granite countertops, and splashes of color throughout.
Photos by Aaron Ziltener

 Builders Surplus LLC
Allie Bloyd
Example of a large transitional l-shaped open concept kitchen design in Louisville with granite countertops, black backsplash, ceramic backsplash and no island
Example of a large transitional l-shaped open concept kitchen design in Louisville with granite countertops, black backsplash, ceramic backsplash and no island
180