
Search results for "Black granite backsplash" in Home Design Ideas

 Reico Kitchen & Bath
Designed by Katherine Dashiell of Reico Kitchen & Bath in Annapolis, MD this transitional white kitchen design features Ultracraft Cabinets in the Breckenridge door style with an Arctic White finish. Perimeter countertops are Via Lattea granite with a leathered finish. The kitchen island features a Silver Cloud granite countertop with a polished finish.
The pendant light fixtures are from the Sears Inca Collection. Subway tile backsplash is done in beveled bright white. Flooring is 6x24 wood plank floor tile in the color Carbon.
Photos courtesy of BTW Images LLC / www.btwimages.com.

 Daniel Contelmo Architects
A full kitchen provides the necessary space and appliances for hosting.
Photo by: Daniel Contelmo Jr.
Example of a mid-sized farmhouse galley medium tone wood floor open concept kitchen design in New York with a farmhouse sink, beaded inset cabinets, black cabinets, granite countertops, beige backsplash, stone tile backsplash, stainless steel appliances and a peninsula
Example of a mid-sized farmhouse galley medium tone wood floor open concept kitchen design in New York with a farmhouse sink, beaded inset cabinets, black cabinets, granite countertops, beige backsplash, stone tile backsplash, stainless steel appliances and a peninsula

 Samantha Stein Interiors
Country u-shaped dark wood floor and brown floor kitchen photo in Nashville with an undermount sink, recessed-panel cabinets, white cabinets, black appliances, an island and black countertops
Find the right local pro for your project
 User
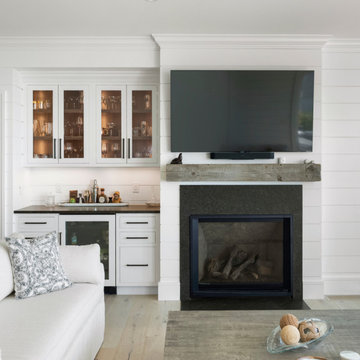
Home bar - mid-sized coastal light wood floor home bar idea in Boston with no sink, shaker cabinets, white cabinets, granite countertops, white backsplash, shiplap backsplash and black countertops

 Surfaces USA
Large transitional l-shaped light wood floor and beige floor eat-in kitchen photo in Los Angeles with a farmhouse sink, recessed-panel cabinets, gray cabinets, gray backsplash, stone slab backsplash, white appliances, an island and marble countertops

 Humming Bird Soapstone
Eat-in kitchen photo in Chicago with soapstone countertops, furniture-like cabinets, white cabinets and stainless steel appliances
Eat-in kitchen photo in Chicago with soapstone countertops, furniture-like cabinets, white cabinets and stainless steel appliances

 By Design
Dave Adams Photography
Inspiration for a huge timeless l-shaped marble floor and gray floor dedicated laundry room remodel in Sacramento with white cabinets, an undermount sink, shaker cabinets, quartz countertops, white walls and a side-by-side washer/dryer
Inspiration for a huge timeless l-shaped marble floor and gray floor dedicated laundry room remodel in Sacramento with white cabinets, an undermount sink, shaker cabinets, quartz countertops, white walls and a side-by-side washer/dryer



 Estate Cabinetry
This kitchen was beautifully designed in Waypoint Living Spaces Cabinetry. The 650F Cherry Spice. The counter top is Cambria's Langdon countertop with an ogee edge. The back splash tile is khakis interlocking Mosaic tile. The faucet is delta's Trinsic faucet in a arctic stainless finish. All the finishes and products (expect for appliances and flooring) were supplied by Estate Cabinetry.

 Frenchs Cabinet Gallery llc
Crestwood cabinets in Glendale door style, Bellini paint on wall cabinets, Baltic paint on island. Glass mullion uppers.
Eat-in kitchen - large traditional dark wood floor and brown floor eat-in kitchen idea in Nashville with flat-panel cabinets, white cabinets, granite countertops, gray backsplash, glass tile backsplash, stainless steel appliances, an island and multicolored countertops
Eat-in kitchen - large traditional dark wood floor and brown floor eat-in kitchen idea in Nashville with flat-panel cabinets, white cabinets, granite countertops, gray backsplash, glass tile backsplash, stainless steel appliances, an island and multicolored countertops

 Next Stage Design + Build
Eat-in kitchen - mid-sized transitional medium tone wood floor and brown floor eat-in kitchen idea in San Francisco with an undermount sink, glass-front cabinets, white cabinets, granite countertops, blue backsplash, glass tile backsplash, stainless steel appliances, a peninsula and black countertops

 T. Jerulle Construction, LLC
Matt Steeves Studio
Inspiration for a huge transitional medium tone wood floor kitchen remodel in Miami with an undermount sink, recessed-panel cabinets, gray cabinets, gray backsplash, mosaic tile backsplash, stainless steel appliances and two islands
Inspiration for a huge transitional medium tone wood floor kitchen remodel in Miami with an undermount sink, recessed-panel cabinets, gray cabinets, gray backsplash, mosaic tile backsplash, stainless steel appliances and two islands

 KHJ Designs LLC
Kitchen remodel, photos by Ash Lindsey Photography
Eat-in kitchen - large industrial l-shaped concrete floor eat-in kitchen idea in Salt Lake City with a farmhouse sink, flat-panel cabinets, dark wood cabinets, marble countertops, white backsplash, subway tile backsplash, paneled appliances and an island
Eat-in kitchen - large industrial l-shaped concrete floor eat-in kitchen idea in Salt Lake City with a farmhouse sink, flat-panel cabinets, dark wood cabinets, marble countertops, white backsplash, subway tile backsplash, paneled appliances and an island
 Next Stage Design + Build
Inspiration for a mid-sized transitional medium tone wood floor and brown floor eat-in kitchen remodel in San Francisco with an undermount sink, glass-front cabinets, white cabinets, granite countertops, blue backsplash, glass tile backsplash, stainless steel appliances, a peninsula and black countertops

Sponsored
Fredericksburg, OH

High Point Cabinets
Columbus' Experienced Custom Cabinet Builder | 4x Best of Houzz Winner

 Center Point Cabinets
Eudora Cabinetry
Oxford Maple Door
Perimeter Finish: Alabaster
Island Finish: Ebony
Countertop: Azul Platino Granite
Hardware by Jeffrey Alexander
Construction by Southern Coastal Homes
Interior Styled by Kelly Caron of J Banks Design and Leah England of Southern Coastal Homes
Photography by Tom Jenkins

 Calyx Builds
Counter top stove in granite
Enclosed kitchen - mid-sized cottage galley medium tone wood floor enclosed kitchen idea in Providence with an undermount sink, raised-panel cabinets, medium tone wood cabinets, granite countertops, beige backsplash, subway tile backsplash and black appliances
Enclosed kitchen - mid-sized cottage galley medium tone wood floor enclosed kitchen idea in Providence with an undermount sink, raised-panel cabinets, medium tone wood cabinets, granite countertops, beige backsplash, subway tile backsplash and black appliances

 StarMark Cabinetry
The kitchen was created in Lafontaine door style in Maple wood type finished in Marshmallow Cream with inset door in Maple wood type finished with custom stain. The kitchen was created with optional five-piece drawer headers.
The kitchen was designed by Mike McNally of Builders Cabinet Supply and Kristin Petro of Kristin Petro Interiors, Elmhurst IL.

 ProSource Wichita
Living room - modern medium tone wood floor living room idea in Wichita with beige walls, a standard fireplace, a tile fireplace and no tv

Sponsored
Plain City, OH

The Creative Kitchen Company
Columbus Area Kitchen Remodeling and Refacing Professional

 Beige and Bleu Design Studio
Mid-sized transitional l-shaped light wood floor and brown floor open concept kitchen photo in Boston with an undermount sink, shaker cabinets, blue cabinets, quartz countertops, white backsplash, stone slab backsplash, stainless steel appliances, an island and white countertops

 Wreedone | Kitchen & Bath
Small eclectic l-shaped porcelain tile and beige floor eat-in kitchen photo in Dallas with an undermount sink, shaker cabinets, brown cabinets, granite countertops, metallic backsplash, metal backsplash, stainless steel appliances, a peninsula and black countertops

 City Homes, LLC
Example of a large eclectic galley dark wood floor and brown floor open concept kitchen design in Minneapolis with a farmhouse sink, recessed-panel cabinets, black cabinets, granite countertops, multicolored backsplash, ceramic backsplash, stainless steel appliances, an island and white countertops
181