
Search results for "Black granite backsplash" in Home Design Ideas

 Kitchens By Design
Driftwood cabinets from Dura with black painted accent and island. Countertops are granite. Contemporary porcelain tile with inlay pattern.
Large transitional l-shaped ceramic tile enclosed kitchen photo in Minneapolis with an undermount sink, recessed-panel cabinets, gray cabinets, granite countertops, beige backsplash, porcelain backsplash, black appliances and brown walls
Large transitional l-shaped ceramic tile enclosed kitchen photo in Minneapolis with an undermount sink, recessed-panel cabinets, gray cabinets, granite countertops, beige backsplash, porcelain backsplash, black appliances and brown walls

 Albers Design LLC
Corner cabinet with open shelving.
Stanley Wai Photography
Example of a mid-sized classic u-shaped light wood floor eat-in kitchen design in Minneapolis with a farmhouse sink, flat-panel cabinets, yellow cabinets, granite countertops, white backsplash, ceramic backsplash, black appliances and no island
Example of a mid-sized classic u-shaped light wood floor eat-in kitchen design in Minneapolis with a farmhouse sink, flat-panel cabinets, yellow cabinets, granite countertops, white backsplash, ceramic backsplash, black appliances and no island

 Wreedone | Kitchen & Bath
Inspiration for a small eclectic l-shaped porcelain tile and beige floor eat-in kitchen remodel in Dallas with an undermount sink, shaker cabinets, brown cabinets, granite countertops, metallic backsplash, metal backsplash, stainless steel appliances, a peninsula and black countertops
Find the right local pro for your project

 Whitney Garrett / Kenwood Kitchens
Eat-in kitchen - mid-sized transitional l-shaped porcelain tile and gray floor eat-in kitchen idea in Baltimore with an undermount sink, raised-panel cabinets, white cabinets, granite countertops, gray backsplash, ceramic backsplash, black appliances and an island
 Wreedone | Kitchen & Bath
Eat-in kitchen - small eclectic l-shaped porcelain tile and beige floor eat-in kitchen idea in Dallas with an undermount sink, shaker cabinets, brown cabinets, granite countertops, metallic backsplash, metal backsplash, stainless steel appliances, a peninsula and black countertops


 Deborah K. Kracus Requarth/Supply One
Mid-sized transitional l-shaped light wood floor eat-in kitchen photo with a single-bowl sink, shaker cabinets, white cabinets, granite countertops, metallic backsplash, glass tile backsplash, black appliances and an island



 Marcus Gleysteen Architects
Eric Roth Photography, Liz Caan Interiors
Example of a transitional light wood floor kitchen design in Boston with an undermount sink, shaker cabinets, gray cabinets, white backsplash, stainless steel appliances and marble backsplash
Example of a transitional light wood floor kitchen design in Boston with an undermount sink, shaker cabinets, gray cabinets, white backsplash, stainless steel appliances and marble backsplash

 Meyer Design
The light fixtures add to the elegance of this black and white kitchen. Varying elements like beadboard ceiling and subway tiles help tie together the Modern Farmhouse feel.
Meyer Design

 Integrity Development & Construction, Inc.
The rich, dark granite countertops are contrasted by white upper and base cabinets, the stainless steel appliances, and a warm beige subway tile backsplash.
 By Darash - Kitchen Cabinets, Vanities & Closets
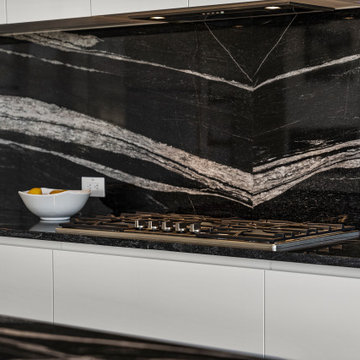
Modern kitchen must-haves a beautiful black and brass light lamp fixture to highlight the black granite countertop and backsplash a perfect contrast of the custom snow white high gloss lacquered no-handles kitchen cabinets, and an Island with a built-in undermount stainless steel sink and chrome high arc faucet, in the background are perfectly installed built-in stove, and insert range hood.

 David Estreich Architects
Modern kitchen on Fifth Avenue with sleek, wood cabinets detailed with no handles for a clean look.
Example of a huge minimalist u-shaped limestone floor eat-in kitchen design in New York with a double-bowl sink, flat-panel cabinets, medium tone wood cabinets, granite countertops, multicolored backsplash, stone tile backsplash, black appliances and no island
Example of a huge minimalist u-shaped limestone floor eat-in kitchen design in New York with a double-bowl sink, flat-panel cabinets, medium tone wood cabinets, granite countertops, multicolored backsplash, stone tile backsplash, black appliances and no island

 Susan Muschweck Interior Design, LLC
Open concept kitchen - large transitional u-shaped light wood floor open concept kitchen idea with an undermount sink, raised-panel cabinets, white cabinets, granite countertops, multicolored backsplash, marble backsplash, stainless steel appliances, an island and black countertops



 City Homes, LLC
Inspiration for a large eclectic galley dark wood floor and brown floor open concept kitchen remodel in Minneapolis with a farmhouse sink, recessed-panel cabinets, black cabinets, granite countertops, multicolored backsplash, ceramic backsplash, stainless steel appliances, an island and white countertops

Inspiration for a large contemporary single-wall beige floor wet bar remodel in DC Metro with an integrated sink, flat-panel cabinets, dark wood cabinets, brown backsplash, wood backsplash and black countertops

 Mid-State Kitchens
Example of a mid-sized classic l-shaped medium tone wood floor and beige floor enclosed kitchen design in Boston with a farmhouse sink, shaker cabinets, white cabinets, granite countertops, white backsplash, marble backsplash, stainless steel appliances, no island and black countertops

 GoodHouse Flooring LLC
AFTER
Example of a mid-sized minimalist l-shaped vinyl floor eat-in kitchen design in New York with a single-bowl sink, shaker cabinets, gray cabinets, granite countertops, gray backsplash, glass sheet backsplash, stainless steel appliances and an island
Example of a mid-sized minimalist l-shaped vinyl floor eat-in kitchen design in New York with a single-bowl sink, shaker cabinets, gray cabinets, granite countertops, gray backsplash, glass sheet backsplash, stainless steel appliances and an island

Sponsored
Sunbury, OH

J.Holderby - Renovations
Franklin County's Leading General Contractors - 2X Best of Houzz!

 Ulrich Inc
Peter Rymwid
Example of a trendy galley light wood floor eat-in kitchen design in New York with flat-panel cabinets, light wood cabinets, granite countertops, glass tile backsplash, stainless steel appliances, an island and gray backsplash
Example of a trendy galley light wood floor eat-in kitchen design in New York with flat-panel cabinets, light wood cabinets, granite countertops, glass tile backsplash, stainless steel appliances, an island and gray backsplash

 Curtis Lumber Ballston Spa
This magnificent open kitchen, designed by Curtis Lumber, Inc., makes the most of the lake view. The kitchen features Wellborn Cabinetry in the Bristol Door Style. The perimeter and island cabinetry are Bright White and the Refrigerator Wall is Maple Bleu. The perimeter countertop is quartz and the homeowner built the wood top for the island. Photos property of Curtis Lumber, Inc.

 Millwork Visions, LLC
Susan Whisman
Example of a mid-sized classic u-shaped eat-in kitchen design in Dallas with an undermount sink, recessed-panel cabinets, white cabinets, granite countertops, black backsplash, stone slab backsplash, stainless steel appliances and red walls
Example of a mid-sized classic u-shaped eat-in kitchen design in Dallas with an undermount sink, recessed-panel cabinets, white cabinets, granite countertops, black backsplash, stone slab backsplash, stainless steel appliances and red walls
178