
Search results for "Black granite backsplash" in Home Design Ideas
 Prime & Precision
apandi style kitchens pair Japanese craftsmanship with Scandinavian inspired design for a functional but elegantly designed space that uses organic textures, natural materials like rich wood, and neutral tones ?
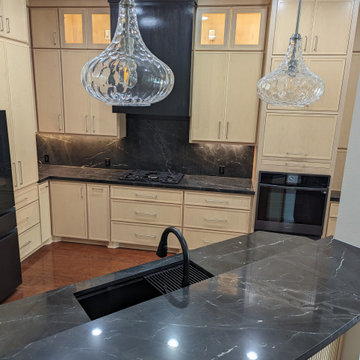
Valuable storage solutions are hidden throughout this elegant kitchen to maximise every inch of space. Featuring slim shaker, maple cabinetry with a custom stain blend, Negresco granite countertops with matching backsplash and black stainless appliances, this kitchen is calm and laidback but consciously curated ?


 Colonial Reproductions, Inc.
This farmhouse kitchen offers all the modern conveniences including 6 burner range, farmers sink and large kitchen island. Greg Premru Photography
Inspiration for a large farmhouse two-story and u-shaped gray, medium tone wood floor and brown floor kitchen remodel in Boston with a farmhouse sink, white cabinets, granite countertops, white backsplash, subway tile backsplash, stainless steel appliances, an island and beaded inset cabinets
Inspiration for a large farmhouse two-story and u-shaped gray, medium tone wood floor and brown floor kitchen remodel in Boston with a farmhouse sink, white cabinets, granite countertops, white backsplash, subway tile backsplash, stainless steel appliances, an island and beaded inset cabinets
Find the right local pro for your project

 Custom Design Construction & Interiors Inc.
Bob Blandy, Medallion Services
Inspiration for a large timeless u-shaped porcelain tile open concept kitchen remodel with an undermount sink, raised-panel cabinets, black cabinets, granite countertops, beige backsplash, stone tile backsplash, stainless steel appliances and a peninsula
Inspiration for a large timeless u-shaped porcelain tile open concept kitchen remodel with an undermount sink, raised-panel cabinets, black cabinets, granite countertops, beige backsplash, stone tile backsplash, stainless steel appliances and a peninsula

 Living Stone Design + Build
Mid-sized mountain style l-shaped dark wood floor and brown floor open concept kitchen photo with an undermount sink, recessed-panel cabinets, dark wood cabinets, granite countertops, multicolored backsplash, stone tile backsplash, stainless steel appliances, an island and multicolored countertops

 Gibson Gimpel Interior Design
A large window over the auxiliary sink brings in light and beautiful views of the side garden.
Inspiration for a large timeless medium tone wood floor, brown floor and coffered ceiling eat-in kitchen remodel in Dallas with an undermount sink, recessed-panel cabinets, white cabinets, granite countertops, white backsplash, stone tile backsplash, stainless steel appliances, an island and black countertops
Inspiration for a large timeless medium tone wood floor, brown floor and coffered ceiling eat-in kitchen remodel in Dallas with an undermount sink, recessed-panel cabinets, white cabinets, granite countertops, white backsplash, stone tile backsplash, stainless steel appliances, an island and black countertops

 South Cypress
By far the most striking feature in the completed project is the backsplash, which comprises both glass and stone tiles. Stefanie said she gave the workman installing the backsplash a sample of the product so he could figure out the best way to cut the different materials.

Sponsored
Plain City, OH

The Creative Kitchen Company
Columbus Area Kitchen Remodeling and Refacing Professional

 Rasnick Homes
Inspiration for a mid-sized timeless travertine floor eat-in kitchen remodel in Austin with raised-panel cabinets, black cabinets, granite countertops, gray backsplash, stone tile backsplash, stainless steel appliances and an island

 Charleston Building and Development
Rolfe Hokanson
Wet bar - mid-sized transitional single-wall medium tone wood floor wet bar idea in Chicago with an undermount sink, recessed-panel cabinets, granite countertops, mirror backsplash and light wood cabinets
Wet bar - mid-sized transitional single-wall medium tone wood floor wet bar idea in Chicago with an undermount sink, recessed-panel cabinets, granite countertops, mirror backsplash and light wood cabinets

 Salerno's Kitchen
Inspiration for a timeless u-shaped dark wood floor kitchen remodel in New York with an undermount sink, recessed-panel cabinets, white cabinets, beige backsplash and an island

 Builders Surplus LLC
Allie Bloyd
Large transitional l-shaped open concept kitchen photo in Louisville with granite countertops, black backsplash, ceramic backsplash and no island
Large transitional l-shaped open concept kitchen photo in Louisville with granite countertops, black backsplash, ceramic backsplash and no island

 Asbury Remodeling & Construction, LLC
Copyright 2015, Photos by Kyle Ketchel, Visual Properties, LLC
Doorless shower - large contemporary master gray tile and ceramic tile ceramic tile doorless shower idea in Raleigh with marble countertops and gray walls
Doorless shower - large contemporary master gray tile and ceramic tile ceramic tile doorless shower idea in Raleigh with marble countertops and gray walls

Example of a large transitional u-shaped light wood floor open concept kitchen design in Minneapolis with a farmhouse sink, shaker cabinets, white cabinets, granite countertops, white backsplash, stainless steel appliances, an island and subway tile backsplash



 SOLLiD Cabinetry
Mid-sized trendy l-shaped light wood floor open concept kitchen photo in Phoenix with an undermount sink, shaker cabinets, white cabinets, granite countertops, multicolored backsplash, cement tile backsplash, stainless steel appliances and an island

 Home Design Gallery
Example of a mid-sized classic l-shaped dark wood floor eat-in kitchen design with a farmhouse sink, shaker cabinets, distressed cabinets, granite countertops, gray backsplash, stone tile backsplash, stainless steel appliances and an island

 Next Stage Design + Build
Example of a mid-sized transitional medium tone wood floor and brown floor eat-in kitchen design in San Francisco with an undermount sink, glass-front cabinets, white cabinets, granite countertops, blue backsplash, glass tile backsplash, stainless steel appliances, a peninsula and black countertops

 Design Shop Interiors
black cabinets, wood range hood, open shelving, wood shelves, oranges, white backsplash, white tile, greenery, plants, shelf styling, vintage rug, white barn lights, barn lights, cutting boards



 Cabinets Plus
Beautiful turned posts on each side oft he drawer base.
Photos by Joe Marshall
Transitional u-shaped eat-in kitchen photo in Chicago with an undermount sink, flat-panel cabinets, granite countertops, beige backsplash, stone tile backsplash and stainless steel appliances
Transitional u-shaped eat-in kitchen photo in Chicago with an undermount sink, flat-panel cabinets, granite countertops, beige backsplash, stone tile backsplash and stainless steel appliances

 Wreedone | Kitchen & Bath
Eat-in kitchen - small eclectic l-shaped porcelain tile and beige floor eat-in kitchen idea in Dallas with an undermount sink, shaker cabinets, brown cabinets, granite countertops, metallic backsplash, metal backsplash, stainless steel appliances, a peninsula and black countertops

 Patterson Custom Homes
Ryan Garvin
Transitional u-shaped kitchen photo in Orange County with shaker cabinets, white backsplash, stainless steel appliances and an island
Transitional u-shaped kitchen photo in Orange County with shaker cabinets, white backsplash, stainless steel appliances and an island
182