
Search results for "Black granite" in Home Design Ideas

 Greenwich Kitchen Center
Kitchen - l-shaped medium tone wood floor kitchen idea with a single-bowl sink, light wood cabinets, granite countertops and black appliances

 Custom Craft Cabinets, Inc.
This project was part of a full house remodel. The kitchen design maximizes the usage of a uniquely shaped space.
Cabinetry: Custom Cupboards
Granite Counters: Busch Products
Photography Credit: Ze Bernardinello
 Rick Miles Artisans
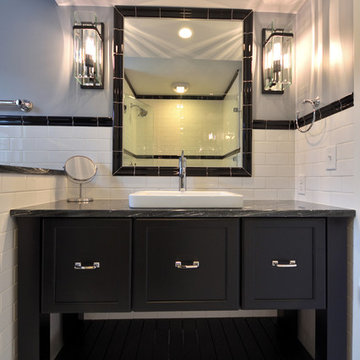
Example of a mid-sized 1960s master white tile and subway tile mosaic tile floor and multicolored floor home design design with furniture-like cabinets, black cabinets, a two-piece toilet, purple walls, a vessel sink, granite countertops, a hinged shower door and black countertops
Find the right local pro for your project

 O’Hara Interiors
Martha O'Hara Interiors, Interior Design & Photo Styling | Stellar Homes | Troy Thies, Photography
Please Note: All “related,” “similar,” and “sponsored” products tagged or listed by Houzz are not actual products pictured. They have not been approved by Martha O’Hara Interiors nor any of the professionals credited. For information about our work, please contact design@oharainteriors.com.

 Nuteck Homes Ltd
Design and built by Sarah & Cesare Molinaro of Nuteck Homes Ltd. This transitional home bar features a leathered antiqued granite top with built in T.V., liquor storage, wine storage and decorative glass shelving. Stone wall accents supply a rustic modern edge.
Photo by Frank Baldassarra

 Metropolis Drafting and Construction Inc
This vast open master bath is about 300 sq. in size.
This color combination of Black, gold and light marble is a traditional color scheme that received a modern interpretation by us.
the black mosaic tile are used for the step to the tub, shower pan and the vertical and shampoo niche accent tiles have a combo of black glass and stone tile with a high gloss almost metallic finish.
it boasts a large shower with frame-less glass and a great spa area with a drop-in Jacuzzi tub.
the large windows bring a vast amount of natural light that allowed us to really take advantage of the black colors tile and tub.
The floor tile (ceramic 24"x24 mimicking marble) are placed in a diamond pattern with black accents (4"x4" granite). and the matching staggered placed tile (18"x12") on the walls.
Photograph: Jonathan Litinsky

 Melling Granite
Example of a large l-shaped light wood floor eat-in kitchen design in Las Vegas with medium tone wood cabinets, granite countertops, black backsplash, stainless steel appliances and an island



 Distinctive Innovations, Inc.
Johnathan Beach Photography
Elegant l-shaped eat-in kitchen photo in New York with an undermount sink, raised-panel cabinets, medium tone wood cabinets, granite countertops, beige backsplash, stone tile backsplash and black appliances
Elegant l-shaped eat-in kitchen photo in New York with an undermount sink, raised-panel cabinets, medium tone wood cabinets, granite countertops, beige backsplash, stone tile backsplash and black appliances

 SSC Countertops
Kitchen Surround: LG Viatera Minue Quartz
Kitchen Island: Black Galaxy Granite
Example of a large transitional l-shaped medium tone wood floor eat-in kitchen design in Vancouver with white cabinets, an island, an undermount sink, raised-panel cabinets, quartz countertops, gray backsplash, stone tile backsplash and stainless steel appliances
Example of a large transitional l-shaped medium tone wood floor eat-in kitchen design in Vancouver with white cabinets, an island, an undermount sink, raised-panel cabinets, quartz countertops, gray backsplash, stone tile backsplash and stainless steel appliances

 Anna Jacoby Interiors
Ian Coleman
Eat-in kitchen - mid-sized traditional u-shaped vinyl floor eat-in kitchen idea in San Francisco with a single-bowl sink, recessed-panel cabinets, medium tone wood cabinets, granite countertops, multicolored backsplash, stone tile backsplash, stainless steel appliances and a peninsula
Eat-in kitchen - mid-sized traditional u-shaped vinyl floor eat-in kitchen idea in San Francisco with a single-bowl sink, recessed-panel cabinets, medium tone wood cabinets, granite countertops, multicolored backsplash, stone tile backsplash, stainless steel appliances and a peninsula

 Keystone Custom Homes
Black granite countertops, black appliances and grey walls tone down the lighter cabinets.
Elegant l-shaped eat-in kitchen photo with a drop-in sink, shaker cabinets, light wood cabinets, granite countertops, gray backsplash and black appliances
Elegant l-shaped eat-in kitchen photo with a drop-in sink, shaker cabinets, light wood cabinets, granite countertops, gray backsplash and black appliances



Sponsored
Fredericksburg, OH

High Point Cabinets
Columbus' Experienced Custom Cabinet Builder | 4x Best of Houzz Winner

 Rocky Mountain Stone Co., Inc.
Designed by Suzanne Williams.
Example of a trendy open concept kitchen design in Albuquerque with an undermount sink, flat-panel cabinets, medium tone wood cabinets, granite countertops, blue backsplash, mosaic tile backsplash and an island
Example of a trendy open concept kitchen design in Albuquerque with an undermount sink, flat-panel cabinets, medium tone wood cabinets, granite countertops, blue backsplash, mosaic tile backsplash and an island

 Stanton Homes
Classic features punctuate this arts and crafts kitchen including white cabinets, black granite counters, and stainless steel appliances. The tile backsplash extends up the entire range wall, including above the door leading to the mudroom / laundry combination.

 Sabatier Architecture, LLC
Open concept kitchen - contemporary l-shaped gray floor open concept kitchen idea with flat-panel cabinets, medium tone wood cabinets, gray backsplash, stainless steel appliances, an island and black countertops

 David Wilds Patton Lighting Design
Example of a mid-sized trendy wooden straight open and metal railing staircase design in San Francisco

Sponsored
Delaware, OH

Buckeye Basements, Inc.
Central Ohio's Basement Finishing ExpertsBest Of Houzz '13-'21

 The Staging and Design House
Small transitional 3/4 white tile and subway tile multicolored floor alcove bathtub photo in Toronto with raised-panel cabinets, white cabinets, a two-piece toilet, gray walls, an undermount sink and granite countertops

 Kimberley Harrison Interiors
Large transitional l-shaped light wood floor and brown floor open concept kitchen photo in San Francisco with a single-bowl sink, shaker cabinets, white cabinets, gray backsplash, paneled appliances, an island and marble countertops
 House & Hinge, LLC
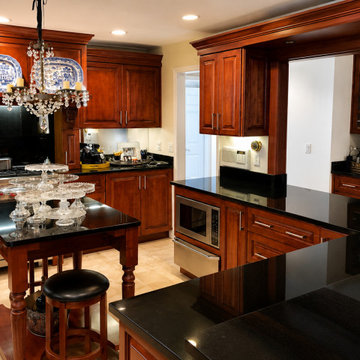
Kitchen remodeling by House & Hinge, LLC: a warm cherry cabinet kitchen with black granite countertops, tile backsplash, a hanging chandelier over the island and black appliances. We handle kitchen remodeling and updates for homeowners in Prairie Grove, Farmington, Fayetteville, Springdale, Rogers, Bentonville and across Northwest Arkansas: cabinets, islands, trim, drywall and finish work. Licensed and insured Arkansas residential contractor. Free estimates.
200