
Search results for "Black paint" in Home Design Ideas

 Photos by Chris McCarthy
Three-story short-term rental property with modern asethetic.
Mid-sized trendy medium tone wood floor and brown floor bedroom photo in Nashville with black walls
Mid-sized trendy medium tone wood floor and brown floor bedroom photo in Nashville with black walls

 Meriwether Design Group
Lauren Rubenstein
Mid-sized elegant enclosed dark wood floor family room photo in Atlanta with a standard fireplace, a stone fireplace, a wall-mounted tv and white walls
Mid-sized elegant enclosed dark wood floor family room photo in Atlanta with a standard fireplace, a stone fireplace, a wall-mounted tv and white walls

 South Park Design Build
Valerie Wilcox & Charlie Coull
Example of a mid-sized transitional single-wall medium tone wood floor and brown floor enclosed kitchen design in Toronto with an undermount sink, shaker cabinets, white backsplash, subway tile backsplash, stainless steel appliances, an island, marble countertops and white countertops
Example of a mid-sized transitional single-wall medium tone wood floor and brown floor enclosed kitchen design in Toronto with an undermount sink, shaker cabinets, white backsplash, subway tile backsplash, stainless steel appliances, an island, marble countertops and white countertops
Find the right local pro for your project

 Ward 5 Design
Modern bathroom design with elongated hex floor tile and white rustic wall tile.
Inspiration for a mid-sized industrial 3/4 gray tile and subway tile cement tile floor and black floor bathroom remodel in New York with a one-piece toilet, recessed-panel cabinets, black cabinets, black walls, an integrated sink, solid surface countertops and white countertops
Inspiration for a mid-sized industrial 3/4 gray tile and subway tile cement tile floor and black floor bathroom remodel in New York with a one-piece toilet, recessed-panel cabinets, black cabinets, black walls, an integrated sink, solid surface countertops and white countertops

 Phillips | Collins Construction Group, Inc.
Custom built brick Georgian Style Home
Entryway - traditional entryway idea in Atlanta
Entryway - traditional entryway idea in Atlanta

 WILLIAM SCHAEFER CONSTRUCTION INC
Mid-sized elegant u-shaped medium tone wood floor, brown floor and vaulted ceiling eat-in kitchen photo in Los Angeles with an undermount sink, recessed-panel cabinets, medium tone wood cabinets, granite countertops, black backsplash, ceramic backsplash, stainless steel appliances, an island and beige countertops

Sponsored
Delaware, OH

Buckeye Basements, Inc.
Central Ohio's Basement Finishing ExpertsBest Of Houzz '13-'21
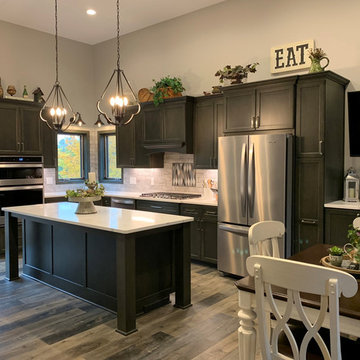
 J Brothers Design | Build | Remodel
Example of a large transitional u-shaped gray floor and medium tone wood floor eat-in kitchen design in Minneapolis with an undermount sink, shaker cabinets, quartz countertops, white backsplash, ceramic backsplash, stainless steel appliances, an island, white countertops and black cabinets

Mid-sized minimalist master dark wood floor and black floor bedroom photo in Chicago with gray walls, no fireplace and a tile fireplace

 Andrew Sherman Photography
Andrew Sherman. www.AndrewSherman.co
Limited Edition Photographs
https://www.etsy.com/shop/AndrewShermanFineArt

 Michelle Ann Designs
Bathroom - transitional white tile and subway tile multicolored floor bathroom idea in New York with shaker cabinets, gray cabinets, white walls, an undermount sink and white countertops

 North Fork Builders of Montana, Inc.
Locati Architects, LongViews Studio
Example of a large cottage l-shaped light wood floor kitchen design in Other with a farmhouse sink, flat-panel cabinets, light wood cabinets, concrete countertops, white backsplash, subway tile backsplash, stainless steel appliances and an island
Example of a large cottage l-shaped light wood floor kitchen design in Other with a farmhouse sink, flat-panel cabinets, light wood cabinets, concrete countertops, white backsplash, subway tile backsplash, stainless steel appliances and an island
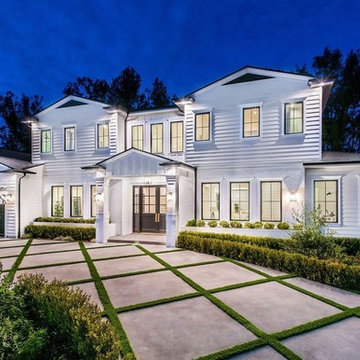
 Progressive Builders.LA
Example of a huge trendy white two-story mixed siding house exterior design in Los Angeles with a hip roof and a shingle roof



 By Design Interiors
michaelhunterphotography.com

Example of a mid-sized farmhouse master dark wood floor bedroom design in Austin with white walls
Example of a mid-sized farmhouse master dark wood floor bedroom design in Austin with white walls
 DANIELLA VILLAMIL INTERIORS
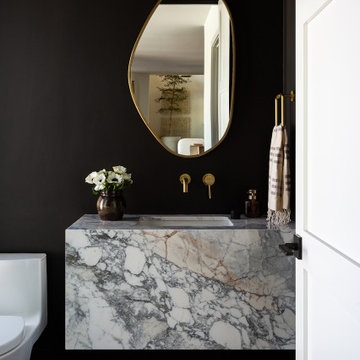
Powder room - modern black floor powder room idea in Las Vegas with black walls, an undermount sink, multicolored countertops and a floating vanity

 2to5design
Example of a danish master black tile, white tile and subway tile mosaic tile floor and black floor corner shower design in Chicago with white walls, a console sink and a hinged shower door

Sponsored
Columbus, OH

Hope Restoration & General Contracting
Columbus Design-Build, Kitchen & Bath Remodeling, Historic Renovations
 Beacon Hill Design
Paul Raeside

Transitional formal and enclosed painted wood floor and multicolored floor living room photo in New York with gray walls, a standard fireplace and a wood fireplace surround
Transitional formal and enclosed painted wood floor and multicolored floor living room photo in New York with gray walls, a standard fireplace and a wood fireplace surround

 designs by human.
Discover inspiration for small and narrow bathroom designs with this elegant transitional space featuring a striking black and white basketweave mosaic tile floor. This functional yet stylish bathroom boasts a white subway-tiled shower with luxurious gold fixtures, a sleek white vanity with coordinating gold hardware, and a space-saving toilet, creating a bright and sophisticated aesthetic perfect for modern homes.

 User
UserLarge mid-century modern u-shaped dark wood floor and brown floor kitchen photo in Vancouver with an undermount sink, quartz countertops, black backsplash, marble backsplash, paneled appliances, an island, flat-panel cabinets, white cabinets and black countertops
19