
Search results for "Black plating" in Home Design Ideas
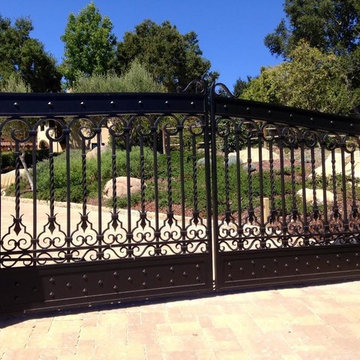
 Peacock Pavers
Peacock Pavers
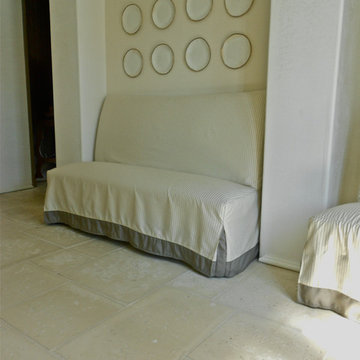
Great room - mid-sized transitional concrete floor great room idea in Miami with white walls and no fireplace
Great room - mid-sized transitional concrete floor great room idea in Miami with white walls and no fireplace
 GO Architectural Design, PLLC
Sarah Afflerbach
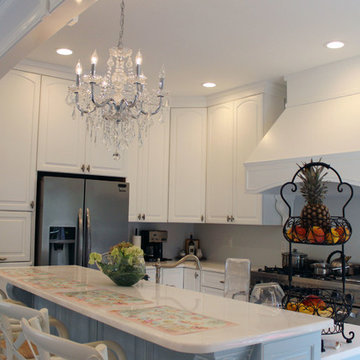
Inspiration for a mid-sized shabby-chic style u-shaped brick floor open concept kitchen remodel in Raleigh with a double-bowl sink, raised-panel cabinets, white cabinets, quartzite countertops, white backsplash, glass tile backsplash, stainless steel appliances and an island
Inspiration for a mid-sized shabby-chic style u-shaped brick floor open concept kitchen remodel in Raleigh with a double-bowl sink, raised-panel cabinets, white cabinets, quartzite countertops, white backsplash, glass tile backsplash, stainless steel appliances and an island
 S&W Kitchens
Mid-sized trendy u-shaped light wood floor and beige floor open concept kitchen photo in Orlando with flat-panel cabinets, light wood cabinets, quartz countertops, beige backsplash, ceramic backsplash, stainless steel appliances, no island and black countertops
Find the right local pro for your project
 Summit Kitchen and Bath
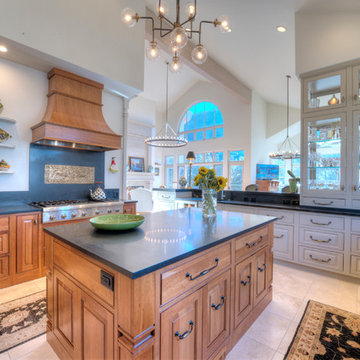
Example of a mid-sized mountain style u-shaped travertine floor enclosed kitchen design in Denver with an undermount sink, beaded inset cabinets, light wood cabinets, quartz countertops, beige backsplash, stone slab backsplash, paneled appliances and an island
 Jessica Locas Design

Example of a small classic ceramic tile and gray floor dining room design in Montreal with white walls
 Barbara Stock Interior Design

The laundry room is the hub of this renovation, with traffic converging from the kitchen, family room, exterior door, the two bedroom guest suite, and guest bath. We allowed a spacious area to accommodate this, plus laundry tasks, a pantry, and future wheelchair maneuverability.
The client keeps her large collection of vintage china, crystal, and serving pieces for entertaining in the convenient white IKEA cabinetry drawers. We tucked the stacked washer and dryer into an alcove so it is not viewed from the family room or kitchen. The leather finish granite countertop looks like marble and provides folding and display space. The Versailles pattern travertine floor was matched to the existing from the adjacent kitchen.
 North Country Kitchen & Bath
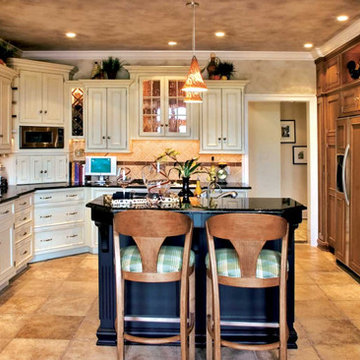
Example of a large classic l-shaped travertine floor and beige floor eat-in kitchen design in New York with recessed-panel cabinets, white cabinets, beige backsplash, stainless steel appliances, an island, a single-bowl sink, granite countertops and stone tile backsplash


 Scott Arthur Millwork & Cabinetry Ltd
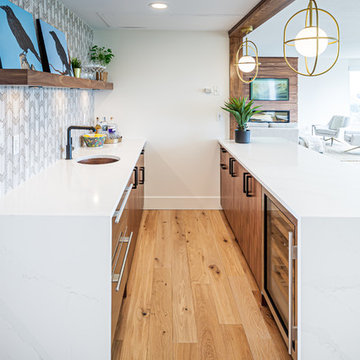
Example of a trendy galley medium tone wood floor and brown floor seated home bar design in Edmonton with an undermount sink, flat-panel cabinets, medium tone wood cabinets, gray backsplash and white countertops

 Kitchen Studio Monterey
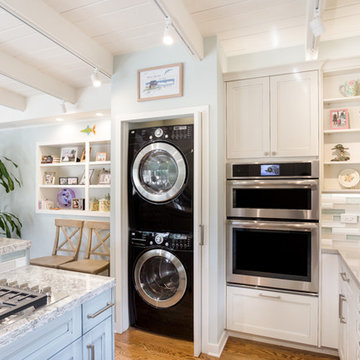
The perimeter features a Tuscan Flat door style, finished with painted Chalk White and Brushed Pewter glaze. The island, with the same door style, is finished with painted Sea Cliff Heights and Brushed Midnight frost glaze.
 K FLOORS
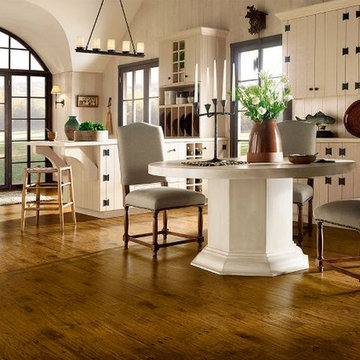
Mid-sized elegant vinyl floor kitchen/dining room combo photo in San Francisco with white walls and no fireplace
 Lisa Stewart Design
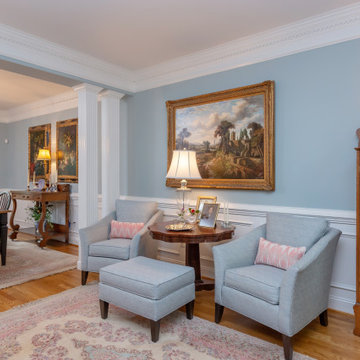
We enlarged the openings to the Breakfast/ Family Room and the Sun Room without disturbing the structural walls. That added space for the bar seating the homeowner loved! The homeowners also raved about all the extra space we gained in the kitchen remodel by adding cabinet pantries that created more space for appliances, special glassware and dish collections along with food storage. To do this we removed pantry walls that wasted space. Notice the Travertine Countertops continue up the wall as a Backsplash! We then updated the main level living spaces with their belongings lovingly edited and decorated with attention to detail.


Sponsored
Plain City, OH

Kuhns Contracting, Inc.
Central Ohio's Trusted Home Remodeler Specializing in Kitchens & Baths
 Fine Country Homes
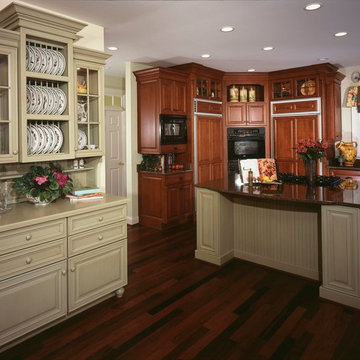
Example of a large classic u-shaped dark wood floor and brown floor kitchen design in Bridgeport with green cabinets, black appliances, an island, raised-panel cabinets and granite countertops

 Capital Construction Contracting Inc.
Inspiration for a large transitional dark wood floor and brown floor enclosed kitchen remodel in Boston with a single-bowl sink, shaker cabinets, white cabinets, soapstone countertops, gray backsplash, marble backsplash and stainless steel appliances
 think painting
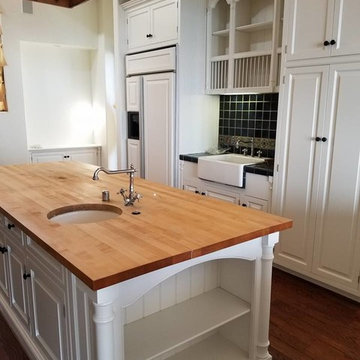
Inspiration for a large transitional u-shaped medium tone wood floor and brown floor enclosed kitchen remodel in Los Angeles with a farmhouse sink, raised-panel cabinets, white cabinets, wood countertops, black backsplash, ceramic backsplash, paneled appliances, an island and brown countertops

Sponsored
Delaware, OH

Buckeye Basements, Inc.
Central Ohio's Basement Finishing ExpertsBest Of Houzz '13-'21
 Don Foote Contracting
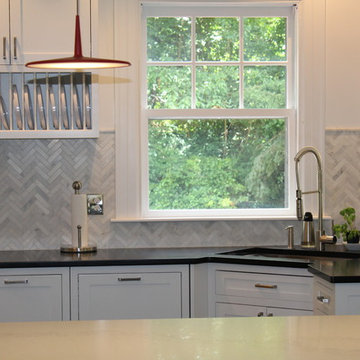
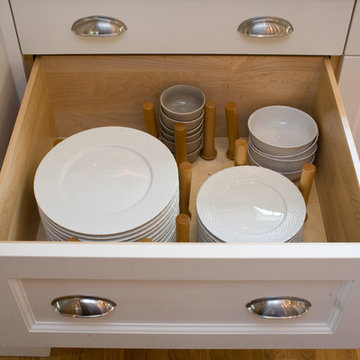
Handy pull out drawer for plates and bowls.
Photo by Todd Gieg
Transitional medium tone wood floor kitchen photo in Boston with recessed-panel cabinets, white cabinets, granite countertops, white backsplash, ceramic backsplash, stainless steel appliances and black countertops
Transitional medium tone wood floor kitchen photo in Boston with recessed-panel cabinets, white cabinets, granite countertops, white backsplash, ceramic backsplash, stainless steel appliances and black countertops
 Samartzis Minchew Design, LLC

Inspiration for a mid-sized modern travertine floor and beige floor hallway remodel in Phoenix with white walls
 Hines Homes, LLC
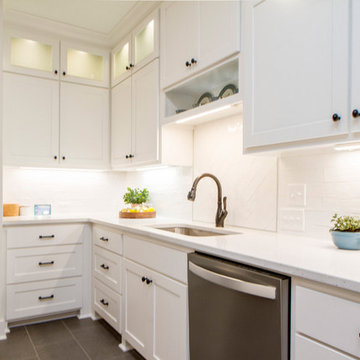
Open concept kitchen - transitional l-shaped porcelain tile and gray floor open concept kitchen idea in Little Rock with an undermount sink, shaker cabinets, white cabinets, granite countertops, white backsplash, subway tile backsplash, stainless steel appliances, an island and gray countertops
60