
Search results for "Black plating" in Home Design Ideas
 Level One Construction
Vincent Lee
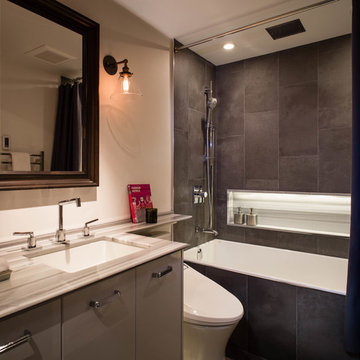
Example of a small trendy master black tile and porcelain tile porcelain tile bathroom design in Vancouver with an undermount sink, flat-panel cabinets, gray cabinets, marble countertops, a two-piece toilet and beige walls
Example of a small trendy master black tile and porcelain tile porcelain tile bathroom design in Vancouver with an undermount sink, flat-panel cabinets, gray cabinets, marble countertops, a two-piece toilet and beige walls
 Elite Remodels
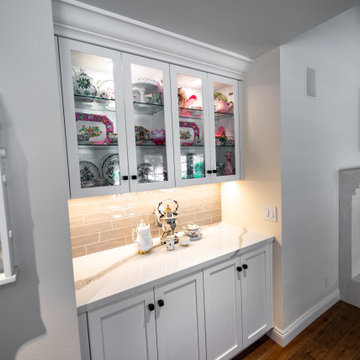
Eat-in kitchen - large transitional l-shaped light wood floor and beige floor eat-in kitchen idea in Santa Barbara with a farmhouse sink, shaker cabinets, white cabinets, quartz countertops, gray backsplash, glass tile backsplash, paneled appliances, an island and white countertops
 S&W Kitchens

Open concept kitchen - mid-sized contemporary u-shaped light wood floor and beige floor open concept kitchen idea in Orlando with flat-panel cabinets, light wood cabinets, quartz countertops, beige backsplash, ceramic backsplash, stainless steel appliances, no island and black countertops
Find the right local pro for your project
 Interiors with BOATIE

Eat-in kitchen - large rustic medium tone wood floor and brown floor eat-in kitchen idea in Denver with an island, a drop-in sink, recessed-panel cabinets, medium tone wood cabinets, beige backsplash, stone tile backsplash, black appliances and white countertops
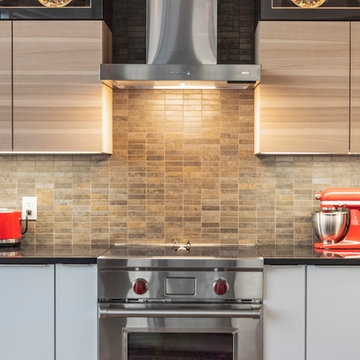 S&W Kitchens
Mid-sized trendy u-shaped light wood floor and beige floor open concept kitchen photo in Orlando with flat-panel cabinets, light wood cabinets, quartz countertops, beige backsplash, ceramic backsplash, stainless steel appliances, no island and black countertops
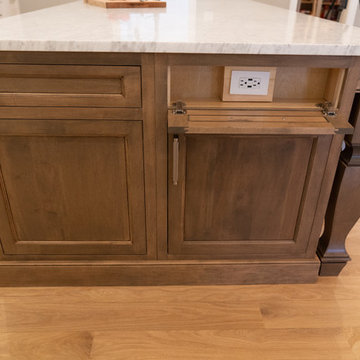
 Berriz Design Build Group
Eat-in kitchen - mid-sized farmhouse l-shaped light wood floor and brown floor eat-in kitchen idea in DC Metro with an undermount sink, recessed-panel cabinets, white cabinets, white backsplash, subway tile backsplash, paneled appliances, an island and black countertops
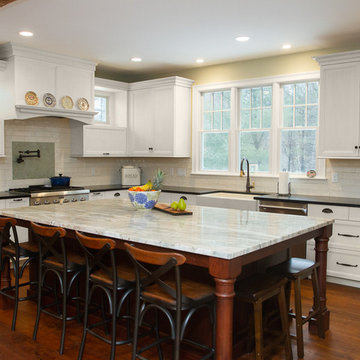
 J.P. Hoffman Design Build
We loved working with these homeowners who wanted a modern take on a traditional eat-in kitchen. The new kitchen layout relocated the kitchen from the center of the home to the back of the home. This allowed for a large kitchen sink window to capture the views of the wooded back yard. A generously sized island allows the family to gather around while various tasks are simultaneously happening. There is plenty of counter space for preparing food. Baking and meal preparation can easily take place at the same time in this space. Moving the kitchen to the back of the home also allowed room in the center for a dining table adjacent to the gas fireplace where many a cozy meal could be had together.

Sponsored
Plain City, OH

Kuhns Contracting, Inc.
Central Ohio's Trusted Home Remodeler Specializing in Kitchens & Baths
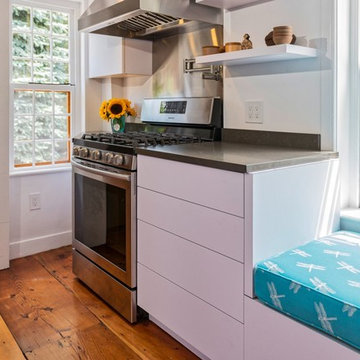
 PFNY Designs
The 300 year old home..... John Bliss HOUSE...we created THE badly ,no sensible kitchen from the 1990's....the refrigerator, stuck half way into the space.... into a working, with space kitchen. The owners bought the gorgeous pine planks for the floor..... The counter is Quartz, The cabinets, Custom, very custom..... because of the space itself....The window seat, was the original kitchen sink, in the 1990's.

 rk MILES, Inc.
Cabinet Brand: Medallion
Cabinet Finish/Style: Brookhill/Maple/White Chocolate paint
Special notes: Hood design was a challenge
Example of a mid-sized classic galley eat-in kitchen design in Boston with an undermount sink, raised-panel cabinets, white cabinets, quartz countertops, beige backsplash, ceramic backsplash, black appliances and an island
Example of a mid-sized classic galley eat-in kitchen design in Boston with an undermount sink, raised-panel cabinets, white cabinets, quartz countertops, beige backsplash, ceramic backsplash, black appliances and an island
 MIREWORKS
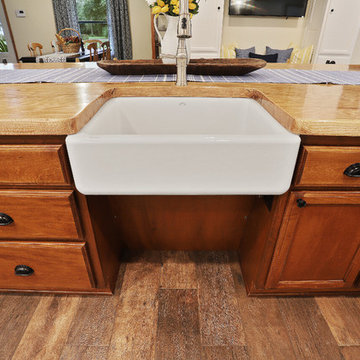
Something that has resplendence is gorgeous in a grand and brilliant way. We were asked to design a kitchen that looked beautiful, accommodated large family gatherings, functioned as a cooks' kitchen should, and met a very real need for accessibility. Larger than normal space between cabinets was needed for wheel chair accessibility, as well as sinks that allow for roll up use. This design was accomplished by taking in the original carport, which had been replaced prior by a larger parking space (which can be seen through the windows in the keeping area). By adding white cabinetry to brighten the space, a warm and welcoming feel was achieved without overwhelming the pallet with dark stains. The results speak for themselves.
 S&W Kitchens
Mid-sized trendy u-shaped light wood floor and beige floor open concept kitchen photo in Orlando with flat-panel cabinets, light wood cabinets, quartz countertops, beige backsplash, ceramic backsplash, stainless steel appliances, no island and black countertops
 S&W Kitchens
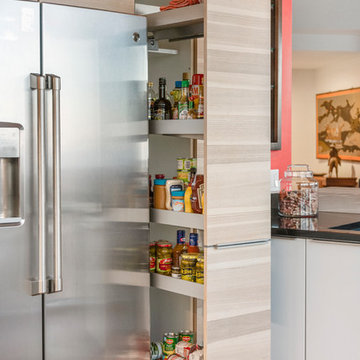
Example of a mid-sized trendy u-shaped light wood floor and beige floor open concept kitchen design in Orlando with flat-panel cabinets, light wood cabinets, quartz countertops, beige backsplash, ceramic backsplash, stainless steel appliances, no island and black countertops

Sponsored
Fredericksburg, OH

High Point Cabinets
Columbus' Experienced Custom Cabinet Builder | 4x Best of Houzz Winner
 Hines Homes, LLC
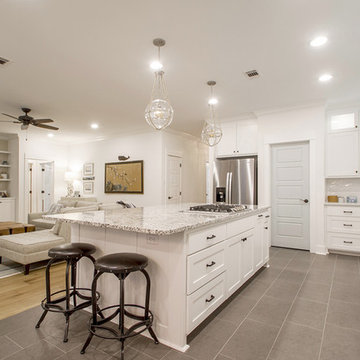
Inspiration for a transitional l-shaped porcelain tile and gray floor open concept kitchen remodel in Little Rock with an undermount sink, shaker cabinets, white cabinets, granite countertops, white backsplash, subway tile backsplash, stainless steel appliances, an island and gray countertops
 Tara Seawright Interior Design
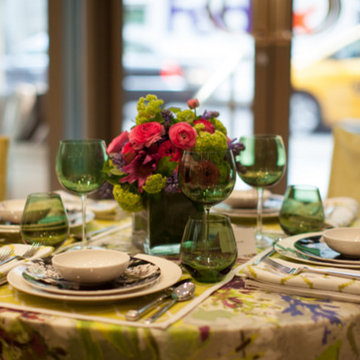
Inspiration for a mid-sized contemporary enclosed dining room remodel in New York with no fireplace
 Capital Construction Contracting Inc.
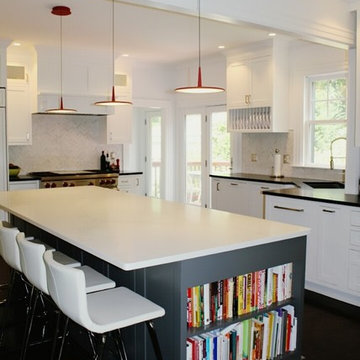
Enclosed kitchen - large transitional dark wood floor and brown floor enclosed kitchen idea in Boston with a single-bowl sink, shaker cabinets, white cabinets, soapstone countertops, gray backsplash, marble backsplash and stainless steel appliances
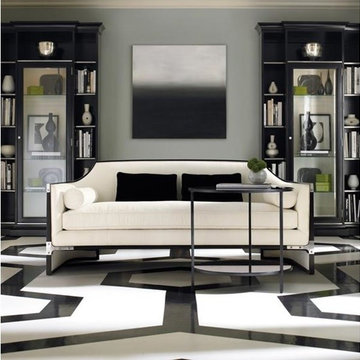
 Massiano
Dimensions: 76W x 36.5D x 33.25H
Seat Height: 20.5 Arm Height: 26
You can’t get more classic than the quintessential pairing of Black and White. This stunning silhouette stands out with nickel plated metal accents and our Tuxedo Black finish. Whether you add a pop of color or keep the room decor neutral, this perfectly edited sofa is sure to be a showstopper. Another one to float in a room and to enjoy from every angle. For the city, country, or wherever you may live.
Features:
Nickel-Plated Decorative Metal Brackets, Tight Back, Bench Seat, Side Roll Bolsters
Construction:
Spring Down Cushion, 8-Way Hand Tied Seat, Feather Down Pillows

Sponsored
Fredericksburg, OH
High Point Cabinets
Columbus' Experienced Custom Cabinet Builder | 4x Best of Houzz Winner
 Summit Kitchen and Bath
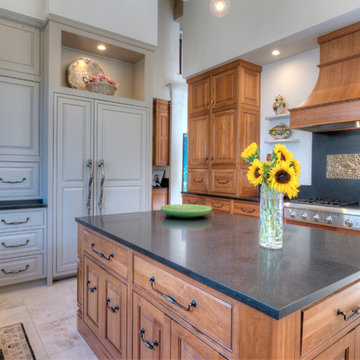
Mid-sized mountain style u-shaped travertine floor enclosed kitchen photo in Denver with beaded inset cabinets, light wood cabinets, quartz countertops, beige backsplash, stone slab backsplash, paneled appliances and an island
59