
Search results for "Black plating" in Home Design Ideas
 G. M. Roth Design Remodeling, Inc.
John Hession Photography
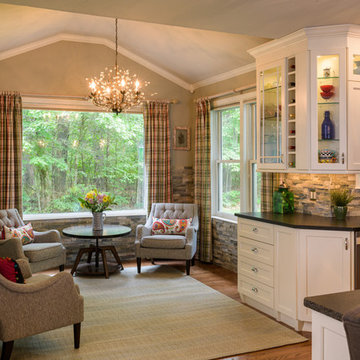
Eat-in kitchen - mid-sized transitional medium tone wood floor and brown floor eat-in kitchen idea in Boston with stone tile backsplash, stainless steel appliances, an island, black countertops, an undermount sink, shaker cabinets, white cabinets, soapstone countertops and brown backsplash
Eat-in kitchen - mid-sized transitional medium tone wood floor and brown floor eat-in kitchen idea in Boston with stone tile backsplash, stainless steel appliances, an island, black countertops, an undermount sink, shaker cabinets, white cabinets, soapstone countertops and brown backsplash
 Jay Reinert Architect, LLC
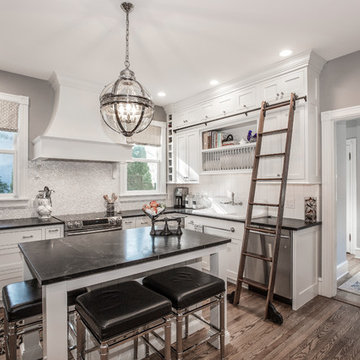
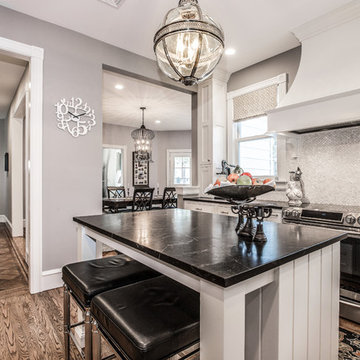
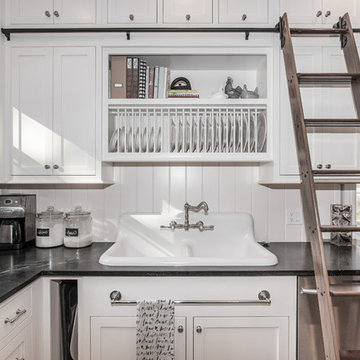
We relocated the kitchen of this Haddonfield Victorian home into the space the dinning room used to inhabit. The old kitchen space became a laundry/mudroom space. This put the kitchen right where it belongs for a modern lifestyle; in the center of the house.
 Jackie Vella Design
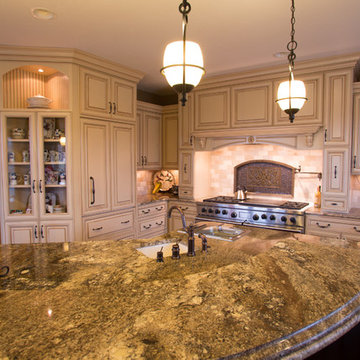
Custom Kitchen Cabinetry
Layered Granite slab Island
Custom wall color mixed to match wallpaper
Photographer: Leslie Farinacci
Large tuscan medium tone wood floor eat-in kitchen photo in Cleveland with a farmhouse sink, raised-panel cabinets, beige cabinets, granite countertops, beige backsplash, subway tile backsplash, stainless steel appliances and an island
Large tuscan medium tone wood floor eat-in kitchen photo in Cleveland with a farmhouse sink, raised-panel cabinets, beige cabinets, granite countertops, beige backsplash, subway tile backsplash, stainless steel appliances and an island
Find the right local pro for your project
 S&W Kitchens

Inspiration for a mid-sized contemporary u-shaped light wood floor and beige floor open concept kitchen remodel in Orlando with flat-panel cabinets, light wood cabinets, quartz countertops, beige backsplash, ceramic backsplash, stainless steel appliances, no island and black countertops
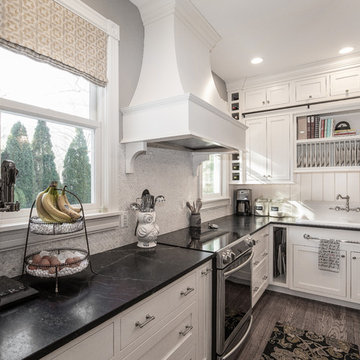 Jay Reinert Architect, LLC
We relocated the kitchen of this Haddonfield Victorian home into the space the dinning room used to inhabit. The old kitchen space became a laundry/mudroom space. This put the kitchen right where it belongs for a modern lifestyle; in the center of the house.
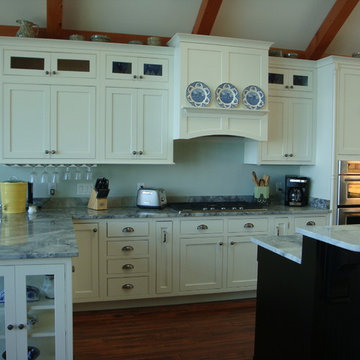
 Hancock Lumber Kitchen Design Showroom
Inspiration for a mid-sized transitional single-wall dark wood floor and brown floor open concept kitchen remodel in Portland Maine with shaker cabinets, white cabinets, stainless steel appliances, an island and gray countertops
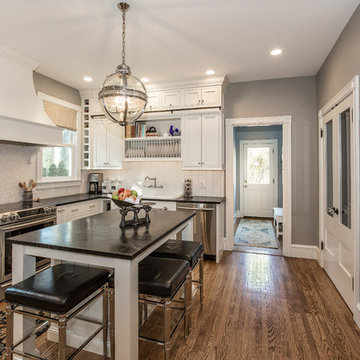 Jay Reinert Architect, LLC
We relocated the kitchen of this Haddonfield Victorian home into the space the dinning room used to inhabit. The old kitchen space became a laundry/mudroom space. This put the kitchen right where it belongs for a modern lifestyle; in the center of the house.



 Nicole Black Design
Large elegant carpeted and white floor enclosed dining room photo in Indianapolis with yellow walls and no fireplace
 Jay Reinert Architect, LLC
We relocated the kitchen of this Haddonfield Victorian home into the space the dinning room used to inhabit. The old kitchen space became a laundry/mudroom space. This put the kitchen right where it belongs for a modern lifestyle; in the center of the house.
 Jay Reinert Architect, LLC
We relocated the kitchen of this Haddonfield Victorian home into the space the dinning room used to inhabit. The old kitchen space became a laundry/mudroom space. This put the kitchen right where it belongs for a modern lifestyle; in the center of the house.

 Caves Kitchens
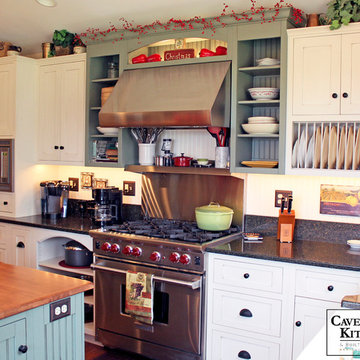
This kitchen was designed and handcrafted for an Italian chef who loves to entertain large family gatherings.
The sage green cabinets were handcrafted by our Caves Millwork Custom Cabinetry Brand to complement the white cabinetry.
-Allison Caves, CKD
Caves Kitchens
 Wrought Iron Designs
Guillermo Garcia

Inspiration for a mediterranean exterior home remodel in Santa Barbara
Inspiration for a mediterranean exterior home remodel in Santa Barbara


 Jane Vorbrodt
Photo: Jane Vorbrodt © 2015 Houzz
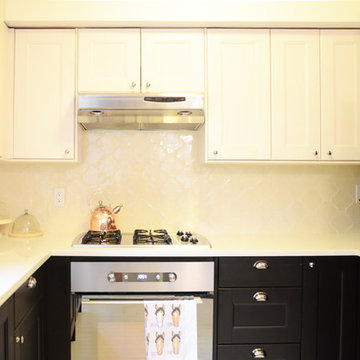
Inspiration for a timeless eat-in kitchen remodel in Vancouver
Inspiration for a timeless eat-in kitchen remodel in Vancouver
 Kuklinski + Rappe Architects
Leslie Schwartz Photography
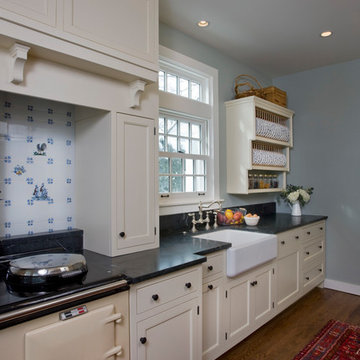
Enclosed kitchen - small traditional galley medium tone wood floor enclosed kitchen idea in Chicago with a farmhouse sink, beaded inset cabinets, white cabinets, soapstone countertops, colored appliances, no island and black countertops
Enclosed kitchen - small traditional galley medium tone wood floor enclosed kitchen idea in Chicago with a farmhouse sink, beaded inset cabinets, white cabinets, soapstone countertops, colored appliances, no island and black countertops
 MasterBrand Cabinets
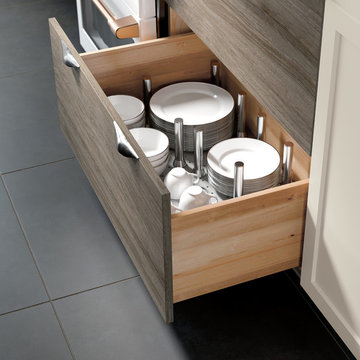
Example of a minimalist single-wall black floor eat-in kitchen design in Other with shaker cabinets, white backsplash, an island and white countertops

 Rachel Reider Interiors
This eat-in kitchen is for a young family that appreciates a little color and pattern in their lives. The Galbraith & Paul pendant above the white lacquer table, blue chairs and patterned banquette are a fun approach to family dining. The plate rail against the orange accent wall blends modern accents with some country style.
Photo by: Michael Partenio



 Field Architecture
Set amongst a splendid display of forty-one oaks, the design for this family residence demanded an intimate knowledge and respectful acceptance of the trees as the indigenous inhabitants of the space. Crafted from this symbiotic relationship, the architecture found natural placement in the beautiful spaces between the forty-one, acknowledging their presence and pedagogy. Conceived as a series of interconnected pavilions, the home hovers slightly above the native grasslands as it settles down amongst the oaks. Broad overhanging flat plate roofs cantilever out, connecting indoor living space to the nature beyond. Large windows are strategically placed to capture views of particularly well-sculptured trees, and enhance the connection of the grove and the home to the valley surround.
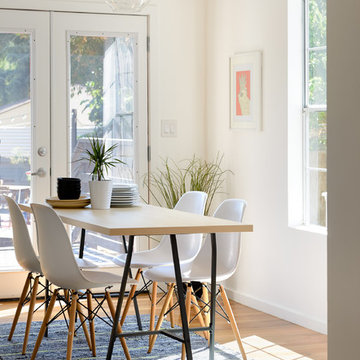
 SZQdesign
Geoff Captain
Example of a small trendy light wood floor kitchen/dining room combo design in Los Angeles with white walls
Example of a small trendy light wood floor kitchen/dining room combo design in Los Angeles with white walls

 McCutcheon Construction Inc.
the makeover for the powder room features grass cloth wallpaper, existing fixtures were re-plated in bronze and a custom fixture above the mirror completes the new look.
Eric Rorer Photography
57