
Search results for "Black room" in Home Design Ideas
 Cruz Interiors Inc.

Mid-sized transitional single-wall white floor laundry room photo in Tampa with white walls and a side-by-side washer/dryer

 Ryan Street Architects
Inspiration for a contemporary formal and open concept medium tone wood floor, brown floor, vaulted ceiling and wood ceiling living room remodel in Dallas with white walls, a standard fireplace, a stone fireplace and no tv

 User
UserInspiration for a small transitional dark wood floor and brown floor powder room remodel in Chicago with a two-piece toilet, multicolored walls, a console sink, marble countertops and white countertops
Find the right local pro for your project
 Supple Homes, Inc

Inspiration for a mid-sized farmhouse single-wall concrete floor and gray floor utility room remodel in San Francisco with shaker cabinets, green cabinets, gray walls and a side-by-side washer/dryer

 Park Place Design, LLC
Family room - large contemporary enclosed marble floor family room idea in San Francisco with red walls, a standard fireplace, a stone fireplace and no tv
 Thompson Custom Homes
Steve Chenn
Jane Page Design Group

Home theater - mediterranean carpeted and multicolored floor home theater idea in Houston with black walls and a media wall
Home theater - mediterranean carpeted and multicolored floor home theater idea in Houston with black walls and a media wall
 Brooke Wagner Design

Example of a large transitional black tile and mosaic tile mosaic tile floor and black floor corner shower design in Orange County with an undermount sink, white cabinets, an undermount tub, soapstone countertops, gray walls and shaker cabinets

Sponsored
Sunbury, OH

J.Holderby - Renovations
Franklin County's Leading General Contractors - 2X Best of Houzz!

 Ward 5 Design
All black bathroom design with elongated hex tile.
Mid-sized urban 3/4 gray tile and subway tile cement tile floor and black floor bathroom photo in New York with a one-piece toilet, black cabinets, black walls, an integrated sink, white countertops, recessed-panel cabinets and solid surface countertops
Mid-sized urban 3/4 gray tile and subway tile cement tile floor and black floor bathroom photo in New York with a one-piece toilet, black cabinets, black walls, an integrated sink, white countertops, recessed-panel cabinets and solid surface countertops

 The Working Kitchen, Ltd.
Inspiration for a mid-sized craftsman single-wall slate floor laundry room remodel in New York with an undermount sink, quartz countertops, white walls, a side-by-side washer/dryer, gray countertops, recessed-panel cabinets and medium tone wood cabinets
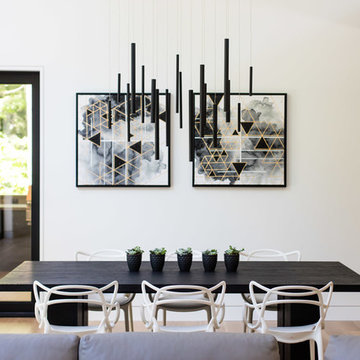
 Berghuis Construction LLC
Great room - mid-sized contemporary light wood floor and brown floor great room idea in Grand Rapids with white walls and no fireplace
 Berghuis Construction LLC
Photos by Kaity
Eat-in kitchen - mid-sized contemporary galley light wood floor eat-in kitchen idea in Grand Rapids with an undermount sink, flat-panel cabinets, quartz countertops, glass sheet backsplash, an island and stainless steel appliances
Eat-in kitchen - mid-sized contemporary galley light wood floor eat-in kitchen idea in Grand Rapids with an undermount sink, flat-panel cabinets, quartz countertops, glass sheet backsplash, an island and stainless steel appliances

 Arjay Builders Inc.
Game room - large transitional open concept carpeted and beige floor game room idea in Omaha with brown walls and no fireplace

 Shearer Designs
Meaghan Larsen Photographer Lisa Shearer Designer
Inspiration for a small cottage single-wall porcelain tile and brown floor dedicated laundry room remodel in Salt Lake City with a farmhouse sink, shaker cabinets, white cabinets, marble countertops, white walls, a stacked washer/dryer and gray countertops
Inspiration for a small cottage single-wall porcelain tile and brown floor dedicated laundry room remodel in Salt Lake City with a farmhouse sink, shaker cabinets, white cabinets, marble countertops, white walls, a stacked washer/dryer and gray countertops



 Mint Home Decor
Eric Dennon Photography
Inspiration for a mid-sized contemporary medium tone wood floor and brown floor great room remodel in Los Angeles with gray walls and no fireplace
Inspiration for a mid-sized contemporary medium tone wood floor and brown floor great room remodel in Los Angeles with gray walls and no fireplace

 Peery Homes
Powder room - mid-sized transitional multicolored floor powder room idea in Other with furniture-like cabinets, white cabinets, a one-piece toilet, black walls, an integrated sink, quartz countertops and white countertops

 Orange Coast Interior Design
SJC Dramatic Remodel
Dining room - contemporary dining room idea in Orange County with black walls
Dining room - contemporary dining room idea in Orange County with black walls

Example of a mid-sized minimalist formal and open concept marble floor and black floor living room design in Las Vegas with black walls, no fireplace and a tv stand


 Design Shop Interiors
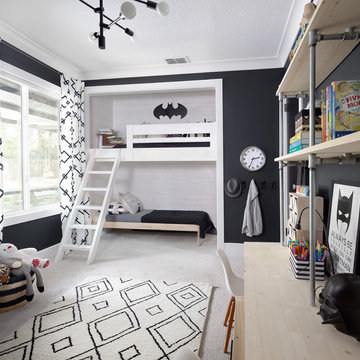
Example of a transitional boy carpeted and white floor kids' room design in Sacramento with black walls
 Lisa Vail Design
Benjamin Ariff

Example of a transitional black tile powder room design in Los Angeles with an undermount sink, black cabinets and black countertops
Example of a transitional black tile powder room design in Los Angeles with an undermount sink, black cabinets and black countertops

 Incorporated
Eric Piasecki
Inspiration for a contemporary medium tone wood floor dining room remodel in New York with white walls
Inspiration for a contemporary medium tone wood floor dining room remodel in New York with white walls
4