
Search results for "Black shadow" in Home Design Ideas

 Granite Plus
Outstanding kitchen installed in Dracut, MA. Black Pearl leather granite on top of white cabinets and Silver Cloud granite complementing the island. Great combination!

 Growsgreen Landscape Design
Here is a far shot of the beam screens from the dining area and context photo for them. The various levels are more evident as you walk through the garden and pan through these garden photos. The dining area comes level off the house and the screens and diagonal decking detail help the deck not feel too long and act as a visual queue to denote the next space. When designing diagonal decking, one has to be mindful of the deck framing to accommodate so it is something consider early in the design process.
 Laurel Wreath Homes
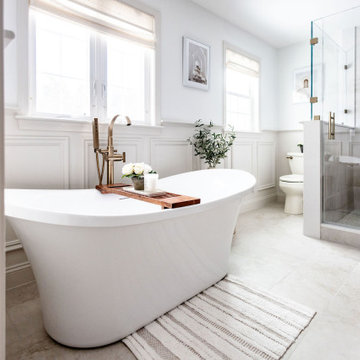
Full renovation for this Primary Bathroom. Re-worked the floor plan to create a larger walk-in shower space with custom glass enclosure. Designed a custom wooden vanity with plenty of storage, with a subtly veined quartz countertop. Free standing bathtub is surrounded by a half wall of paneling, painted in a light and bright color scheme. Neutral tile installed on bathroom floor and shower walls, with a coordinating penny tile on the shower floor and niches. Textured bamboo roman shades and floating shelves were installed for contrast and mixed and matched black and gold hardware for detail.
Find the right local pro for your project

 HAUS | Architecture For Modern Lifestyles
North Elevation - Entry approach to the New Modern Colonial House (Carmel, IN) - Design + Photography: HAUS | Architecture For Modern Lifestyles - Construction Management: Gradison

 Tanya Schoenroth Design
photo by Janis Nicolay,
interior design by Tanya Schoenroth,
architectural drawings by Roger Koodoo,
construction by Trasolini Chetner
Freestanding bathtub - large contemporary kids' gray tile and stone tile concrete floor freestanding bathtub idea in Vancouver with an undermount sink, flat-panel cabinets, medium tone wood cabinets, a one-piece toilet, white walls and marble countertops
Freestanding bathtub - large contemporary kids' gray tile and stone tile concrete floor freestanding bathtub idea in Vancouver with an undermount sink, flat-panel cabinets, medium tone wood cabinets, a one-piece toilet, white walls and marble countertops
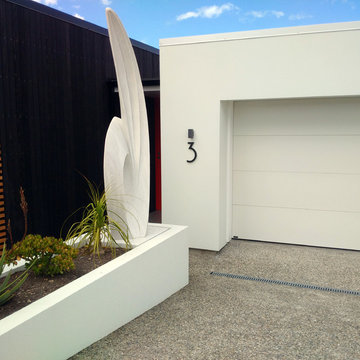
 Modern House Numbers
8" SoCal Black Powder Coat Aluminum Modern House Numbers
(modernhousenumbers.com)
Available in 4”, 6”, 8”, 12” or 15” high. Aluminum numbers are 3/8” thick, black powder coat aluminum and a ½” standoff providing a subtle shadow.

 Lauren Rubin Architecture
Alyssa Kirsten
Small trendy boy light wood floor and gray floor nursery photo in New York with white walls
Small trendy boy light wood floor and gray floor nursery photo in New York with white walls

Sponsored
Delaware, OH

Buckeye Basements, Inc.
Central Ohio's Basement Finishing ExpertsBest Of Houzz '13-'21

 Southern Comfort Homes of Louisville
Lisa Heckel
Dining room - farmhouse dining room idea in Louisville
Dining room - farmhouse dining room idea in Louisville
 Schloegel Design Remodel
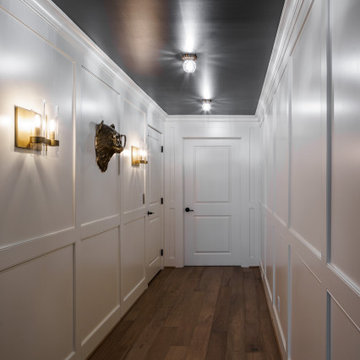
The journey is just as important as the destination. We designed this moody hallway to build anticipation, using custom black slat walls and precision lighting to guide guests from the main living area into the heart of the hidden speakeasy.

 Encore Construction
A beautiful view of this awesome island. The "bin" drawers help to keep fruits and vegetables close at hand. The microwave is tucked under the countertop for easy access. All kitchen items are carefully placed where they belong.
OnSite Studios
 Modern House Numbers
8" SoCal Black Powder Coat Aluminum Modern House Numbers
(modernhousenumbers.com)
Available in 4”, 6”, 8”, 12” or 15” high. Aluminum numbers are 3/8” thick, black powder coat and a ½” standoff providing a subtle shadow.
 Modern House Numbers
6" Backbay aluminum Modern House Numbers
(modernhousenumbers.com)
available in 4", 6", 8", 12" or 15" high. aluminum numbers are 3/8" thick, brushed finish with a high quality clear coat and a 1/2" standoff providing a subtle shadow.

 Robert Miller FAIA Architects
Images by Nic LeHoux
Designed as a home and studio for a photographer and his young family, Lightbox is located on a peninsula that extends south from British Columbia across the border to Point Roberts. The densely forested site lies beside a 180-acre park that overlooks the Strait of Georgia, the San Juan Islands and the Puget Sound.
Having experienced the world from under a black focusing cloth and large format camera lens, the photographer has a special fondness for simplicity and an appreciation of unique, genuine and well-crafted details.
The home was made decidedly modest, in size and means, with a building skin utilizing simple materials in a straightforward yet innovative configuration. The result is a structure crafted from affordable and common materials such as exposed wood two-bys that form the structural frame and directly support a prefabricated aluminum window system of standard glazing units uniformly sized to reduce the complexity and overall cost.
Accessed from the west on a sloped boardwalk that bisects its two contrasting forms, the house sits lightly on the land above the forest floor.
A south facing two-story glassy cage for living captures the sun and view as it celebrates the interplay of light and shadow in the forest. To the north, stairs are contained in a thin wooden box stained black with a traditional Finnish pine tar coating. Narrow apertures in the otherwise solid dark wooden wall sharply focus the vibrant cropped views of the old growth fir trees at the edge of the deep forest.
Lightbox is an uncomplicated yet powerful gesture that enables one to view the subtlety and beauty of the site while providing comfort and pleasure in the constantly changing light of the forest.



 Renew Designs
Inspiration for a contemporary gray one-story mixed siding exterior home remodel in Calgary with a hip roof

 User
Jon W. Miller Photography
Home theater - small transitional open concept carpeted home theater idea in DC Metro with brown walls and a wall-mounted tv
Home theater - small transitional open concept carpeted home theater idea in DC Metro with brown walls and a wall-mounted tv

 New Dimensions, Inc
Seaport Vinyl Siding; Crescent Peak Shadow Rock stone accent. Craftsman Style Front Door is painted 200 Black McCormick Paint.
Example of an arts and crafts exterior home design in DC Metro
Example of an arts and crafts exterior home design in DC Metro
 User
Reference: BB514E-US
Model: PEGASUS SHADOW
Color: pure black
Shape: rectangular
Finish: honed-matte inside and outside
US Dimensions: 23-2/3" x 15-2/3" x 4-3/4
US Drain size: standard hole size (1.5")
Faucet hole size: 35mm - 1.38"
Material: Shanxi pure black granite grade A
Also available in Egyptian Marble and Gray granite



 Hsu McCullough
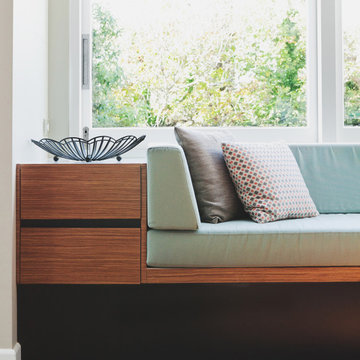
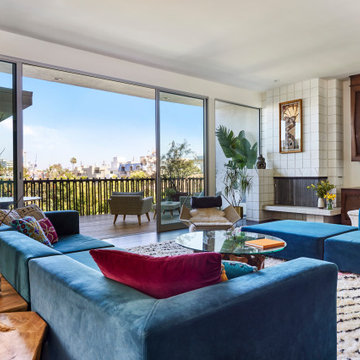
This living room features a balcony overlooking Beverly Hills with a wood burning fireplace constructed of shadow blocks and mosaic tiles, cabinetry design obscuring a large television and audio system, a Flag Halyard Lounge Chair with Black Leather and Icelandic Sheepskin by Hans Wagner
-vintage 1970s Glass coffee table with natural Redwood stump base
-Beni Ourain Moroccan Rug
-custom modular sofa by Live Design in blue fabric
-wood cut painting at fireplace “Harvest” 2009 by unknown
-Monkeypod wood console behind sofa
83