
Search results for "Black shadow" in Home Design Ideas


 360 Painting of Northeast PA
Example of a mid-sized transitional carpeted straight wood railing staircase design with carpeted risers

 Modern House Numbers
12" Palm Springs Matte Black Modern House Numbers (modernhousenumbers.com) available in 4", 6", 8", 12" or 15" high. Recycled aluminum numbers are 3/8" thick, black powder coated and a 1/2" standoff providing a subtle shadow.
Find the right local pro for your project


 Ward Jewell Architect AIA
San Marino based clients were interested in developing a property that had been in their family for generations. This was an exciting proposition as it was one of the last surviving bayside double lots on the scenic Coronado peninsula in San Diego. They desired a holiday home that would be a gathering place for their large, close- knit family.
San Marino based clients were interested in developing a property that had been in their family for generations. This was an exciting proposition as it was one of the last surviving bayside double lots on the scenic Coronado peninsula in San Diego. They desired a holiday home that would be a gathering place for their large, close-knit family. Facing the Back Bay, overlooking downtown and the Bay Bridge, this property presented us with a unique opportunity to design a vacation home with a dual personality. One side faces a bustling harbor with a constant parade of yachts, cargo vessels and military ships while the other opens onto a deep, quiet contemplative garden. The home’s shingle-style influence carries on the historical Coronado tradition of clapboard and Craftsman bungalows built in the shadow of the great Hotel Del Coronado which was erected at the turn of the last century. In order to create an informal feel to the residence, we devised a concept that eliminated the need for a “front door”. Instead, one walks through the garden and enters the “Great Hall” through either one of two French doors flanking a walk-in stone fireplace. Both two-story bedroom wings bookend this central wood beam vaulted room which serves as the “heart of the home”, and opens to both views. Three sets of stairs are discretely tucked away inside the bedroom wings.
In lieu of a formal dining room, the family convenes and dines around a beautiful table and banquette set into a circular window bay off the kitchen which overlooks the lights of the city beyond the harbor. Working with noted interior designer Betty Ann Marshall, we designed a unique kitchen that was inspired by the colors and textures of a fossil the couple found on a honeymoon trip to the quarries of Montana. We set that ancient fossil into a matte glass backsplash behind the professional cook’s stove. A warm library with walnut paneling and a bayed window seat affords a refuge for the family to read or play board games. The couple’s fine craft and folk art collection is on prominent display throughout the house and helps to set an intimate and whimsical tone.
Another architectural feature devoted to family is the play room lit by a dramatic cupola which beacons the older grandchildren and their friends. Below the play room is a four car garage that allows the patriarch space to refurbish an antique fire truck, a mahogany launch boat and several vintage cars. Their jet skis and kayaks are housed in another garage designed for that purpose. Lattice covered skylights that allow dappled sunlight to bathe the loggia affords a comfortable refuge to watch the kids swim and gaze out upon the rushing water, the Coronado Bay Bridge and the romantic downtown San Diego skyline.
Architect: Ward Jewell Architect, AIA
Interior Design: Betty Ann Marshall
Construction: Bill Lyons
Photographer: Laura Hull
Styling: Zale Design Studio

 Kitchen Sales & Kitchen Sales Gallery
Kitchen HomeCrest Jordan Honey Oak cabinets, Berkeley Cambria Quartz, Streamline Ivy Shadow Beige tile, German New Antique glass, Berenson Maestro Verona Bronze hardware, designed by Tina Holland at our Hoitt Avenue Knoxville TN kitchen and Bath showroom location Knoxville TN www.kitchensales.net
 Modern House Numbers
Austin 12" Numbers
(modernhousenumbers.com)
brushed 3/8" thick aluminum with high quality black powder coat finish and 1/2" standoffs providing a subtle shadow.



 Phinney Ridge Cabinet Company
Designer - Katelyn Broxson
Cabinet Maker - Sollera Fine Cabinetry
Door Style - Whistler
Wood Species - Maple Painted "Midnight Shadow"
Floating Shelves & Hood Accents – Stained “Honey Maple”
Countertops & Backsplash - PentalQuartz "Misterio"

 w.b. builders
Photo by Seth Hannula
Large transitional dark wood floor and brown floor eat-in kitchen photo in Minneapolis with an undermount sink, shaker cabinets, beige backsplash, paneled appliances and an island
Large transitional dark wood floor and brown floor eat-in kitchen photo in Minneapolis with an undermount sink, shaker cabinets, beige backsplash, paneled appliances and an island
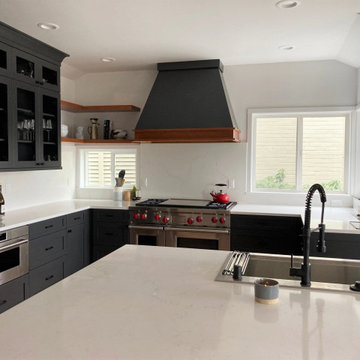 Phinney Ridge Cabinet Company
Designer - Katelyn Broxson
Cabinet Maker - Sollera Fine Cabinetry
Door Style - Whistler
Wood Species - Maple Painted "Midnight Shadow"
Floating Shelves & Hood Accents – Stained “Honey Maple”
Countertops & Backsplash - PentalQuartz "Misterio"
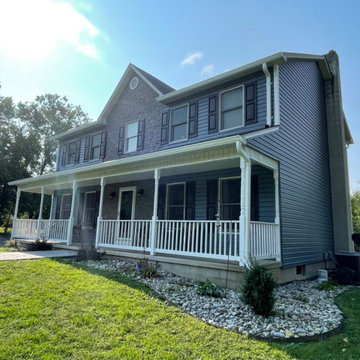
 VA Exteriors, LLC
Alside Prodigy Vinyl Foam Insulated Siding in Harbor Blue with Evolve Stone in Phantom Shadow accenting the front elevation. 6" White Aluminum Seamless Gutters & Downspouts. Black Raised Panel Shutters and custom side door portico.
 Kitchen Sales & Kitchen Sales Gallery
Kitchen HomeCrest Jordan Honey Oak cabinets, Berkeley Cambria Quartz, Streamline Ivy Shadow Beige tile, German New Antique glass, Berenson Maestro Verona Bronze hardware, designed by Tina Holland at our Hoitt Avenue Knoxville TN kitchen and Bath showroom location Knoxville TN www.kitchensales.net
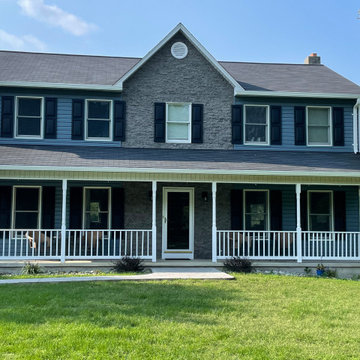 VA Exteriors, LLC
Alside Prodigy Vinyl Foam Insulated Siding in Harbor Blue with Evolve Stone in Phantom Shadow accenting the front elevation. 6" White Aluminum Seamless Gutters & Downspouts. Black Raised Panel Shutters and custom side door portico.


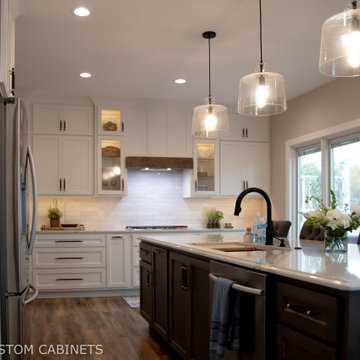
 Lustig Custom Cabinets
Grand island topped with Cambria quartz countertops in Brittanicca Warm over maple cabinetry in our custom blended Shadow stain.
Open concept kitchen - large transitional l-shaped laminate floor and brown floor open concept kitchen idea with an undermount sink, flat-panel cabinets, white cabinets, quartz countertops, white backsplash, ceramic backsplash, stainless steel appliances, an island and white countertops
Open concept kitchen - large transitional l-shaped laminate floor and brown floor open concept kitchen idea with an undermount sink, flat-panel cabinets, white cabinets, quartz countertops, white backsplash, ceramic backsplash, stainless steel appliances, an island and white countertops

 Modern House Numbers
Palm Springs Modern House Number - Plaque (modernhousenumbers.com)
Brushed 3/8" thick aluminum with a high quality clear coat and 1/2" standoffs providing a subtle shadow.

 Shadow Creek Homes
Inspiration for a mid-sized transitional galley medium tone wood floor eat-in kitchen remodel in Denver with an undermount sink, shaker cabinets, white cabinets, quartz countertops, gray backsplash, marble backsplash, stainless steel appliances, an island and gray countertops


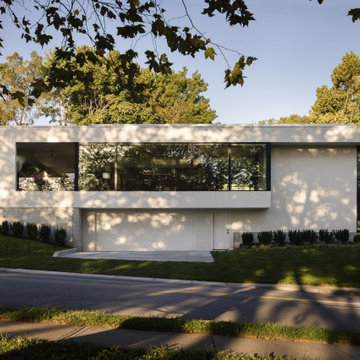
 herron + partners
This custom modern residential home features a striking exterior with crisp white stucco walls, expansive black-framed glass windows, and a lower-level integrated garage. Sunlight casts natural leaf shadows across the clean architectural surfaces, highlighting the minimalist geometry and seamless indoor-outdoor connection.

 Chesapeake Kitchen Wholesalers, Inc.
Tedd Wood Kitchen. Graceland Raised Panel Door Style in Maple Acorn with Black Light Shadow Glaze. Designed by Dashielle.
Large elegant l-shaped dark wood floor and brown floor eat-in kitchen photo in Baltimore with an undermount sink, raised-panel cabinets, dark wood cabinets, granite countertops, beige backsplash, ceramic backsplash, stainless steel appliances and an island
Large elegant l-shaped dark wood floor and brown floor eat-in kitchen photo in Baltimore with an undermount sink, raised-panel cabinets, dark wood cabinets, granite countertops, beige backsplash, ceramic backsplash, stainless steel appliances and an island
 Chesapeake Kitchen Wholesalers, Inc.
Tedd Wood Kitchen. Graceland Raised Panel Door Style in Maple Acorn with Black Light Shadow Glaze. Designed by Dashielle.
Inspiration for a large timeless l-shaped dark wood floor and brown floor eat-in kitchen remodel in Baltimore with an undermount sink, raised-panel cabinets, dark wood cabinets, granite countertops, beige backsplash, ceramic backsplash, stainless steel appliances and an island
Inspiration for a large timeless l-shaped dark wood floor and brown floor eat-in kitchen remodel in Baltimore with an undermount sink, raised-panel cabinets, dark wood cabinets, granite countertops, beige backsplash, ceramic backsplash, stainless steel appliances and an island
81