
Search results for "Black shadow" in Home Design Ideas
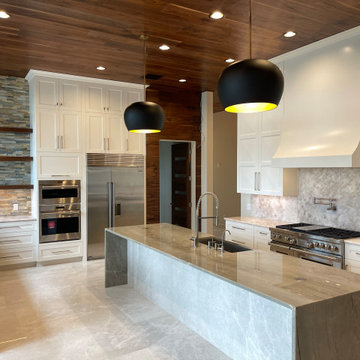
 Gebben Interior
modern kitchen
Waterfall island
Arterior Home Lighting
Top Knob hardware
Wolf Range
Thermador appliances
marble floors
walnut ceiling
Top Knob hardware

 JayMarc Homes
An open-concept layout encourages flow and ease, and an open, inviting nook perfect for casual meals leads directly from the great room to the large, chef-worthy kitchen. Complete with top-of-the-line Sub-Zero, Wolf, and Asko appliances, the spacious kitchen boasts a generous center island, double sinks for added convenience, ever-elegant Huntwood cabinetry, and the choice of timeless granite or quartz countertops.

Inspiration for a small contemporary white tile marble floor powder room remodel in Los Angeles with a pedestal sink and white walls
Find the right local pro for your project


 Green Tech Houses
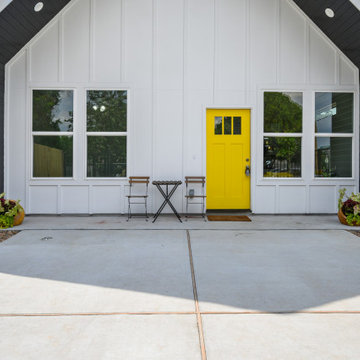
Modern affordable home built in the Acres Homes neighborhood of Houston, TX. Unique layout with cathedral ceilings, shadow box front design, and a pop of yellow.

 SJ Interior Design Studio: Sara Iborra Scott, ASID
Shaker style kitchen with colorful fun accents!
Photos by SJIborra
Inspiration for a mid-sized transitional l-shaped medium tone wood floor and brown floor open concept kitchen remodel in Boston with a single-bowl sink, shaker cabinets, white cabinets, granite countertops, white backsplash, window backsplash, stainless steel appliances, an island and black countertops
Inspiration for a mid-sized transitional l-shaped medium tone wood floor and brown floor open concept kitchen remodel in Boston with a single-bowl sink, shaker cabinets, white cabinets, granite countertops, white backsplash, window backsplash, stainless steel appliances, an island and black countertops

 Modern House Numbers
6" Santa Barbara Aluminum Modern House Numbers (modernhousenumbers.com)
Available in 4”, 6”, 8”, 12” or 15” high. Aluminum numbers are 3/8” thick, brushed aluminum with a high quality clear coat and a ½” standoff providing a subtle shadow.

Sponsored
Fredericksburg, OH

High Point Cabinets
Columbus' Experienced Custom Cabinet Builder | 4x Best of Houzz Winner
 Green Tech Houses
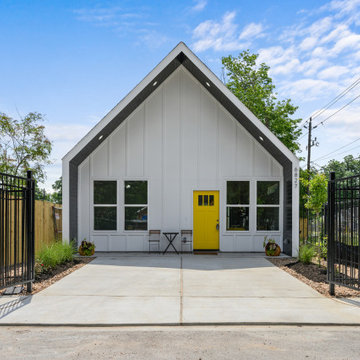
Modern affordable home built in the Acres Homes neighborhood of Houston, TX. Unique layout with cathedral ceilings, shadow box front design, and a pop of yellow.
 Coast to Coast Imports, LLC
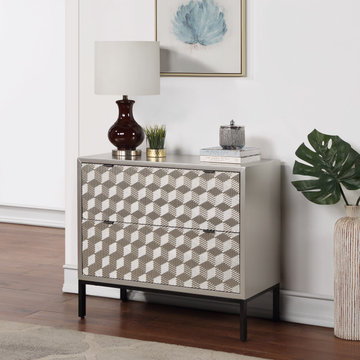
Add a modern flair to your living room, dining room, or kitchen with this small accent chest. This two drawer chest with it's classic silhouette is finished in our Prism Gold and is paired with a contrasting black powdered coated base. The raised tumbling rock design that covers the door fronts will catch your eye as the play of light and shadows create an unique appearance that will be perfect in any room.

 Ward Jewell Architect AIA
San Marino based clients were interested in developing a property that had been in their family for generations. This was an exciting proposition as it was one of the last surviving bayside double lots on the scenic Coronado peninsula in San Diego. They desired a holiday home that would be a gathering place for their large, close- knit family.
San Marino based clients were interested in developing a property that had been in their family for generations. This was an exciting proposition as it was one of the last surviving bayside double lots on the scenic Coronado peninsula in San Diego. They desired a holiday home that would be a gathering place for their large, close-knit family. Facing the Back Bay, overlooking downtown and the Bay Bridge, this property presented us with a unique opportunity to design a vacation home with a dual personality. One side faces a bustling harbor with a constant parade of yachts, cargo vessels and military ships while the other opens onto a deep, quiet contemplative garden. The home’s shingle-style influence carries on the historical Coronado tradition of clapboard and Craftsman bungalows built in the shadow of the great Hotel Del Coronado which was erected at the turn of the last century. In order to create an informal feel to the residence, we devised a concept that eliminated the need for a “front door”. Instead, one walks through the garden and enters the “Great Hall” through either one of two French doors flanking a walk-in stone fireplace. Both two-story bedroom wings bookend this central wood beam vaulted room which serves as the “heart of the home”, and opens to both views. Three sets of stairs are discretely tucked away inside the bedroom wings.
In lieu of a formal dining room, the family convenes and dines around a beautiful table and banquette set into a circular window bay off the kitchen which overlooks the lights of the city beyond the harbor. Working with noted interior designer Betty Ann Marshall, we designed a unique kitchen that was inspired by the colors and textures of a fossil the couple found on a honeymoon trip to the quarries of Montana. We set that ancient fossil into a matte glass backsplash behind the professional cook’s stove. A warm library with walnut paneling and a bayed window seat affords a refuge for the family to read or play board games. The couple’s fine craft and folk art collection is on prominent display throughout the house and helps to set an intimate and whimsical tone.
Another architectural feature devoted to family is the play room lit by a dramatic cupola which beacons the older grandchildren and their friends. Below the play room is a four car garage that allows the patriarch space to refurbish an antique fire truck, a mahogany launch boat and several vintage cars. Their jet skis and kayaks are housed in another garage designed for that purpose. Lattice covered skylights that allow dappled sunlight to bathe the loggia affords a comfortable refuge to watch the kids swim and gaze out upon the rushing water, the Coronado Bay Bridge and the romantic downtown San Diego skyline.
Architect: Ward Jewell Architect, AIA
Interior Design: Betty Ann Marshall
Construction: Bill Lyons
Photographer: Laura Hull
Styling: Zale Design Studio
 Modern House Numbers
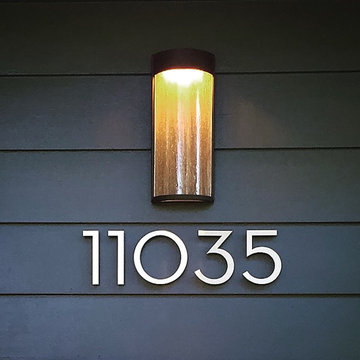
Palm Springs Modern House Numbers (modernhousenumbers.com) available in 4", 6", 8", 12" or 15" high. aluminum numbers, letters and symbols are 3/8" thick, brushed finish with a high quality clear coat and a 1/2" standoff providing a subtle shadow.
Standard 3/8" thick aluminum with high quality clear coat finish. Also available in black, white and dark bronze powder coat finish.
 Modern House Numbers
4" Palm Springs White Powder Coat Aluminum Modern House Numbers
(modernhousenumbers.com)
Available in 4”, 6”, 8”, 12” or 15” high. Aluminum numbers are 3/8” thick, white powder coat aluminum and a ½” standoff providing a subtle shadow.
 Modern House Numbers
6" SoHo aluminum Modern House Numbers
(modernhousenumbers.com)
available in 4", 6", 8", 12" or 15" high. aluminum numbers are 3/8" thick, brushed finish with a high quality clear coat and a 1/2" standoff providing a subtle shadow.

Sponsored
Sunbury, OH

J.Holderby - Renovations
Franklin County's Leading General Contractors - 2X Best of Houzz!

 New Dimensions, Inc
Seaport Vinyl Siding; Crescent Peak Shadow Rock stone accent. Craftsman Style Front Door is painted 200 Black McCormick Paint.
Craftsman exterior home idea in DC Metro
Craftsman exterior home idea in DC Metro
 Green Tech Houses
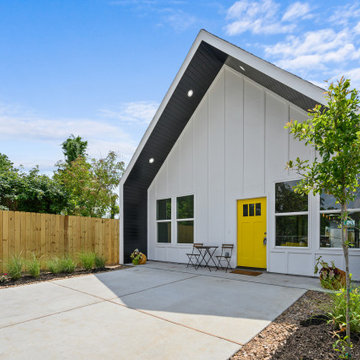
Modern affordable home built in the Acres Homes neighborhood of Houston, TX. Unique layout with cathedral ceilings, shadow box front design, and a pop of yellow.

 Krueger Architects
Unlimited Style Photography
Small trendy backyard deck photo in Los Angeles with a pergola
Small trendy backyard deck photo in Los Angeles with a pergola
 Level Studio
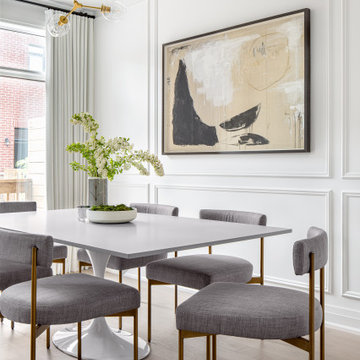
We repurposed the old grey island countertop which is now the dining table and added a tulip base to maximize how many people can sit around it.
Inspiration for a large contemporary light wood floor and beige floor kitchen/dining room combo remodel in Toronto
Inspiration for a large contemporary light wood floor and beige floor kitchen/dining room combo remodel in Toronto


 Executive Swimming Pools, Inc
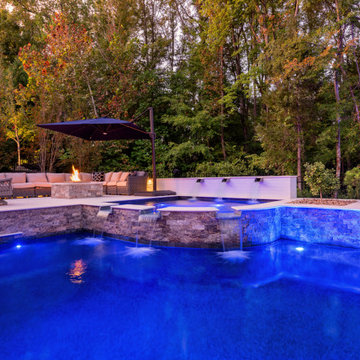
• Freeform pool featuring a raised spa with stainless steel scuppers and tanning ledge
• In-floor cleaning system
• PebbleTec in Black Marble
• Classic Pool Tile in shadow gray slate
• Limestone paver deck in offset pattern
• Outdoor kitchen featuring Bull Outdoor Products
• Gas firepit with colored fire glass
• Raised planters
• Pentair Colorvision LED bubblers in tanning ledge
 Modern House Numbers
4" Palm Springs aluminum Modern House Numbers
(modernhousenumbers.com)
available in 4", 6", 8", 12" or 15" high. aluminum numbers are 3/8" thick, brushed finish with a high quality clear coat and a 1/2" standoff providing a subtle shadow.
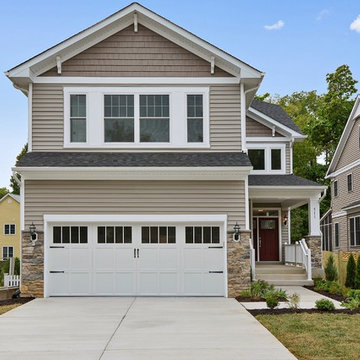 New Dimensions, Inc
Vinyl Siding - Sierra Woodsman Select D5, Shake Siding - Home Accents Russet, Roof Color Rustic Black, Craftsman Front Door in 233 Richmond (McCormick Paint), Crescent Peak Shadow Rock, Craftsman Style Garage Door
84