
Search results for "Black shadow" in Home Design Ideas
 VA Exteriors, LLC
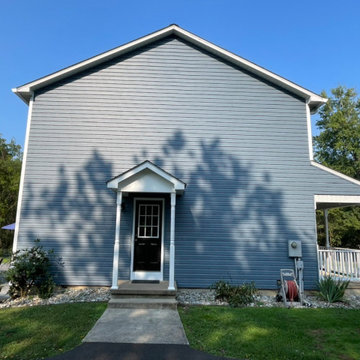
Alside Prodigy Vinyl Foam Insulated Siding in Harbor Blue with Evolve Stone in Phantom Shadow accenting the front elevation. 6" White Aluminum Seamless Gutters & Downspouts. Black Raised Panel Shutters and custom side door portico.
 Southern Comfort Homes of Louisville
Lisa Heckel
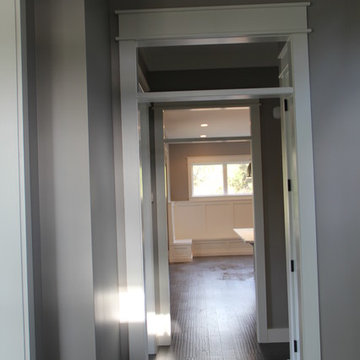
Example of a country home design design in Louisville
Example of a country home design design in Louisville

 Kitchen Sales & Kitchen Sales Gallery
Kitchen HomeCrest Jordan Honey Oak cabinets, Berkeley Cambria Quartz, Streamline Ivy Shadow Beige tile, German New Antique glass, Berenson Maestro Verona Bronze hardware, designed by Tina Holland at our Hoitt Avenue Knoxville TN kitchen and Bath showroom location Knoxville TN www.kitchensales.net
Find the right local pro for your project

 dRemodeling Design-Build
Making most of the white cabinets and subway tile backsplash, soft white LED light strips were installed underneath the cabinetry to invite the user to the counter space. This can also be seen by the circular recessed lighting, as its radiant white light adds light to the recessed panel cabinets, articulating their shape through shadow.

 Modern House Numbers
12" SoCal Aluminum Modern House Numbers (modernhousenumbers.com)
Available in 4”, 6”, 8”, 12” or 15” high. Aluminum numbers are 3/8” thick, brushed aluminum with a high quality clear coat, and a ½” standoff providing a subtle shadow.

 Cabinet Supreme by Adair
Durasupreme silverton panel door in cherry smoke stain finish, low gloss sheen used for the island, wet bar, and coffee area. Perimeter grey tone painted cabinets in a custom color match per client’s request was specified. Shadow storm granite and cambria whitney quartz were used in combination to set off the cabinet colors. The existing floors were refinished during the project in a neutral tone. The ceiling was detailed in a classic tongue and groove board in a white paint finish as well as the wainscot wall panels and window trim.
Expert installation is always a must for projects that entail stack crowned molding as elaborate as this installation. When working in historical homes, or homes of age that have leveling issues, stacked crown molding can hide the fact the ceilings may not be parallel to the floor.



Sponsored
Plain City, OH

The Creative Kitchen Company
Columbus Area Kitchen Remodeling and Refacing Professional
 Phinney Ridge Cabinet Company
Designer - Katelyn Broxson
Cabinet Maker - Sollera Fine Cabinetry
Door Style - Whistler
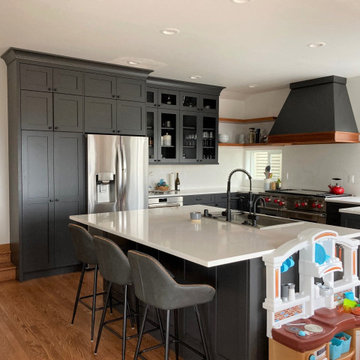
Wood Species - Maple Painted "Midnight Shadow"
Floating Shelves & Hood Accents – Stained “Honey Maple”
Countertops & Backsplash - PentalQuartz "Misterio"

 Spyglass Design, Inc.
View toward walk-in pantry, storage cabinets andkitchen lounge on left, integrated refrigerator/freezer columns behind island, on right. Soaring cieling hieght above island and range allow large industrial light fixtures to disappear into its height. Great afternoon shadows.

 Custom Design & Construction
This Transitional Whole Home Remodel required that the interior of the home be gutted in order to create the open concept kitchen / great room. The floors, walls and roofs were all reinsulated. The exterior was also updated with new stucco, paint and roof. Note the craftsman style front door in black! We also updated the plumbing, electrical and mechanical. The location and size of the new windows were all optimized for lighting. Adding to the homes new look are Louvered Shutters on all of the windows. The homeowners couldn’t be happier with their NEW home!
The kitchen features white shaker cabinet doors and Torquay Cambria countertops. White subway tile is warmed by the Dark Oak Wood floor. The home office space was customized for the homeowners. It features white shaker style cabinets and a custom built-in desk to optimize space and functionality. The master bathroom features DeWils cabinetry in walnut with a shadow gray stain. The new vanity cabinet was specially designed to offer more storage. The stylistic niche design in the shower runs the entire width of the shower for a modernized and clean look. The same Cambria countertop is used in the bathrooms as was used in the kitchen. "Natural looking" materials, subtle with various surface textures in shades of white and gray, contrast the vanity color. The shower floor is Stone Cobbles while the bathroom flooring is a white concrete looking tile, both from DalTile. The Wood Looking Shower Tiles are from Arizona Tile. The hall or guest bathroom features the same materials as the master bath but also offers the homeowners a bathtub. The laundry room has white shaker style custom built in tall and upper cabinets. The flooring in the laundry room matches the bathroom flooring.
 VA Exteriors, LLC
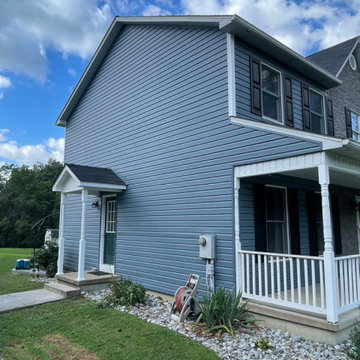
Alside Prodigy Vinyl Foam Insulated Siding in Harbor Blue with Evolve Stone in Phantom Shadow accenting the front elevation. 6" White Aluminum Seamless Gutters & Downspouts. Black Raised Panel Shutters and custom side door portico.
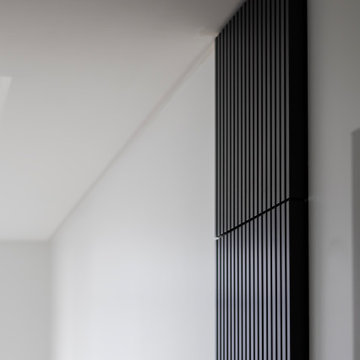
 Vancouver General Contractors
A precise architectural close-up highlighting custom matte black fluted accent paneling by Vancouver General Contractors. The clean vertical lines run seamlessly from floor to ceiling, providing a stark, minimalist contrast against the crisp white walls and smooth shadow-line ceiling edges.
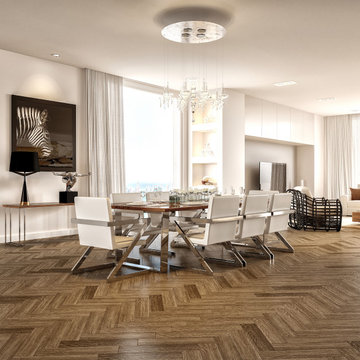
 MODANI
This modern piece comprised of saal wood, stainless steel, and tempered glass ties any dining space together. Set the table in a timeless way with this piece of functional artwork.

Sponsored
Plain City, OH

Kuhns Contracting, Inc.
Central Ohio's Trusted Home Remodeler Specializing in Kitchens & Baths
 Custom Design & Construction
This Transitional Whole Home Remodel required that the interior of the home be gutted in order to create the open concept kitchen / great room. The floors, walls and roofs were all reinsulated. The exterior was also updated with new stucco, paint and roof. Note the craftsman style front door in black! We also updated the plumbing, electrical and mechanical. The location and size of the new windows were all optimized for lighting. Adding to the homes new look are Louvered Shutters on all of the windows. The homeowners couldn’t be happier with their NEW home!
The kitchen features white shaker cabinet doors and Torquay Cambria countertops. White subway tile is warmed by the Dark Oak Wood floor. The home office space was customized for the homeowners. It features white shaker style cabinets and a custom built-in desk to optimize space and functionality. The master bathroom features DeWils cabinetry in walnut with a shadow gray stain. The new vanity cabinet was specially designed to offer more storage. The stylistic niche design in the shower runs the entire width of the shower for a modernized and clean look. The same Cambria countertop is used in the bathrooms as was used in the kitchen. "Natural looking" materials, subtle with various surface textures in shades of white and gray, contrast the vanity color. The shower floor is Stone Cobbles while the bathroom flooring is a white concrete looking tile, both from DalTile. The Wood Looking Shower Tiles are from Arizona Tile. The hall or guest bathroom features the same materials as the master bath but also offers the homeowners a bathtub. The laundry room has white shaker style custom built in tall and upper cabinets. The flooring in the laundry room matches the bathroom flooring.


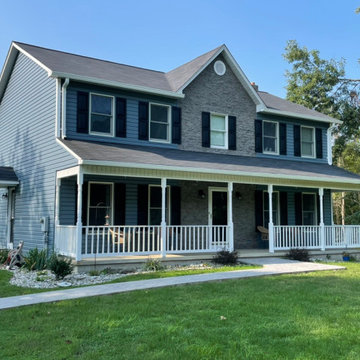 VA Exteriors, LLC
Alside Prodigy Vinyl Foam Insulated Siding in Harbor Blue with Evolve Stone in Phantom Shadow accenting the front elevation. 6" White Aluminum Seamless Gutters & Downspouts. Black Raised Panel Shutters and custom side door portico.
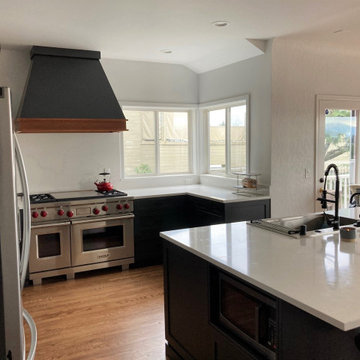 Phinney Ridge Cabinet Company
Designer - Katelyn Broxson
Cabinet Maker - Sollera Fine Cabinetry
Door Style - Whistler
Wood Species - Maple Painted "Midnight Shadow"
Floating Shelves & Hood Accents – Stained “Honey Maple”
Countertops & Backsplash - PentalQuartz "Misterio"

Sponsored
Plain City, OH
Kuhns Contracting, Inc.
Central Ohio's Trusted Home Remodeler Specializing in Kitchens & Baths
 Modern House Numbers
6" Santa Barbara Black Powder Coat Aluminum Modern House Numbers (modernhousenumbers.com)
Available in 4”, 6”, 8”, 12” or 15” high. Aluminum numbers are 3/8” thick, with black powder coat and a ½” standoff providing a subtle shadow.
photo credit: Influx Development

 Green Tech Construction
Quick Pic Tours
Powder room - small transitional beige tile and subway tile light wood floor and brown floor powder room idea in Salt Lake City with shaker cabinets, gray cabinets, a two-piece toilet, beige walls, an undermount sink, quartzite countertops and white countertops
Powder room - small transitional beige tile and subway tile light wood floor and brown floor powder room idea in Salt Lake City with shaker cabinets, gray cabinets, a two-piece toilet, beige walls, an undermount sink, quartzite countertops and white countertops

82