
Search results for "Black shadow" in Home Design Ideas
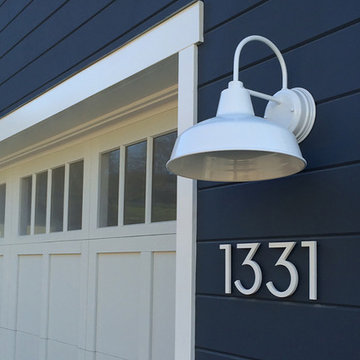
 Modern House Numbers
6" Palm Springs White Powder Coat Aluminum Modern House Numbers
(modernhousenumbers.com)
Available in 4”, 6”, 8”, 12” or 15” high. Aluminum numbers are 3/8” thick, white powder coat and a ½” standoff providing a subtle shadow.
 Modern House Numbers
4" Santa Barbara aluminum Modern House Numbers
(modernhousenumbers.com)
available in 4", 6", 8", 12" or 15" high. aluminum numbers are 3/8" thick, brushed finish with a high quality clear coat and a 1/2" standoff providing a subtle shadow.

Living room - contemporary dark wood floor and brown floor living room idea in Boston with white walls, a ribbon fireplace and a wall-mounted tv
Find the right local pro for your project

 David Trubridge
COR-0400-STN-BLK - Coral - Bamboo Pendant - 16 - Black Stain
Coral is based on one of the geometric polyhedra that have interested David since he was a boy. The intricate form is made from just one single component repeated 60 times. Originally designed purely as an experiment, it only became a light later when David tried to find a use for it by putting a bulb inside. This was a pivotal moment. What followed was a whole new direction in exploring lighting structures made from minimal shell-like skins which also act as patterned shadow- makers.

 Louis Banks Design Build
Complete gut rehabilitation and addition of this Second Empire Victorian home. White trim, new stucco, new asphalt shingle roofing with white gutters and downspouts. Awarded the Highland Park, Illinois 2017 Historic Preservation Award in Excellence in Rehabilitation. Custom white kitchen inset cabinets with panelized refrigerator and freezer. Wolf and sub zero appliances. Completely remodeled floor plans. Garage addition with screen porch above. Walk out basement and mudroom.

 Kitchen Sales & Kitchen Sales Gallery
Kitchen HomeCrest Jordan Honey Oak cabinets, Berkeley Cambria Quartz, Streamline Ivy Shadow Beige tile, German New Antique glass, Berenson Maestro Verona Bronze hardware, designed by Tina Holland at our Hoitt Avenue Knoxville TN kitchen and Bath showroom location Knoxville TN www.kitchensales.net

 Radd Builders Inc.
Photos By: South Meadow Productions
Example of a mid-sized arts and crafts green one-story stucco exterior home design in Tampa
Example of a mid-sized arts and crafts green one-story stucco exterior home design in Tampa

Sponsored
Plain City, OH

The Creative Kitchen Company
Columbus Area Kitchen Remodeling and Refacing Professional
 Haus Interior Design
**Featured in Home & Design Magazine!
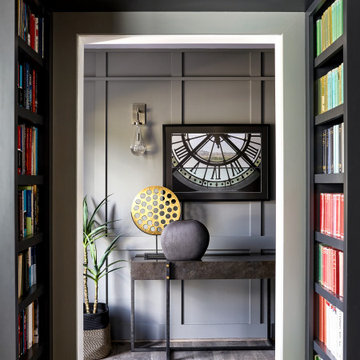
The inspiration for this unique project draws on the clients’ love of Paris and the city’s vibrant romanticism and mix of architectural styles. Our challenge was to elevate builder-grade finishes in a newly-constructed townhome to create an urban retreat with aged patina for this young couple. Soft industrial elements were layered over Old-World inspired details on nearly every surface for maximum impact. We added rustic wood ceilings and industrial beams to create drama, texture, and value throughout.
A Parisian-inspired glass/iron wall divider relieves the open concept floor plan, creating a more intimate seating space. Oversized pendants of steel, blown glass, horsehair and faux horn provide soft illumination while drawing the eye upward to architectural ceiling details. Custom midnight blue built-ins create a library that frames the entry and study. The deep and dramatic color palette of paint and wallpaper that adorns the walls is a vibrant mix of cobalt, citron, teal and smoky lavender. Light pours into the rooms from the large windows, reflects off the oversized acid-wash mirror, and forms dramatic shadows on the walls, setting the mood for this home.

 Martin's Floor Covering
black cabinet xblack cabinetry xblack cabinets xdoor trim white xdutch colonial style xfox home free xgreen accent wall xgreen wall xgreen walls xHardwood flooring with ArmorMax Finish xHuntsville / Hickory Shadow xkitchen cabinet white xmohawk flooring xwall trim white xwhite cabinet xwhite cabinetry xwhite cabinets xwhite door trim xwhite kitchen cabinets xwhite wall trim xwhite window trim xwindow trim white x


 Insight Homes, Inc.
Inspiration for a transitional medium tone wood floor and brown floor living room remodel with white walls and a standard fireplace
 Modern House Numbers
4" SoCal aluminum Modern House Numbers
(modernhousenumbers.com)
available in 4", 6", 8", 12" or 15" high. aluminum numbers are 3/8" thick, brushed finish with a high quality clear coat and a 1/2" standoff providing a subtle shadow.

Sponsored
Fredericksburg, OH

High Point Cabinets
Columbus' Experienced Custom Cabinet Builder | 4x Best of Houzz Winner
 Amanda Rinke
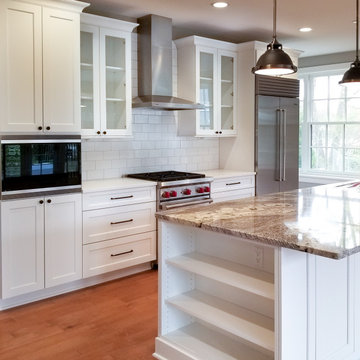
Inspiration for a mid-sized transitional single-wall light wood floor and orange floor open concept kitchen remodel in Detroit with an undermount sink, shaker cabinets, white cabinets, granite countertops, white backsplash, ceramic backsplash, stainless steel appliances, an island and gray countertops

 goCstudio
Fir trees from the island were milled nearby and used to clad both structures. The exterior siding is a reverse board and batten system with varied vertical board widths; a nod to traditional siding methods while giving the cabins a clean modern look. The dark stain chosen for the exterior allows for some of the natural red hues of the fir to come through while also allowing the structures to recede into the trees and shadows.
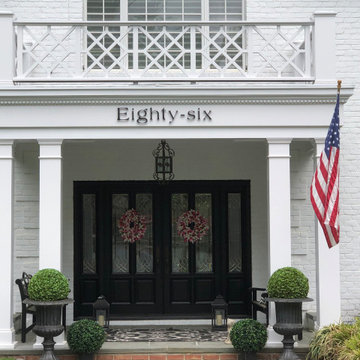 Modern House Numbers
Santa Barbara 6" Letters
(modernhousenumbers.com)
brushed 3/8" thick aluminum with high quality black powder coat finish and 1/2" standoffs providing a subtle shadow.

 SJ Interior Design Studio: Sara Iborra Scott, ASID
Shaker style kitchen with colorful fun accents!
Photos by SJIborra
Mid-sized transitional l-shaped medium tone wood floor and brown floor open concept kitchen photo in Boston with a single-bowl sink, shaker cabinets, white cabinets, granite countertops, white backsplash, window backsplash, stainless steel appliances, an island and black countertops
Mid-sized transitional l-shaped medium tone wood floor and brown floor open concept kitchen photo in Boston with a single-bowl sink, shaker cabinets, white cabinets, granite countertops, white backsplash, window backsplash, stainless steel appliances, an island and black countertops

Sponsored
Sunbury, OH

J.Holderby - Renovations
Franklin County's Leading General Contractors - 2X Best of Houzz!

 Zbranek & Holt Custom Homes
The bathroom features a sleek vanity with black cabinetry and illuminated glass panels, paired with a dark stone countertop and matte black fixtures. Large-format natural tiles cover the walls and floors, creating a clean, textured look. An elongated window brings in natural light, casting angular shadows across the space. The design balances modern aesthetics with subtle detailing, while a frameless mirror enhances the openness of the room.
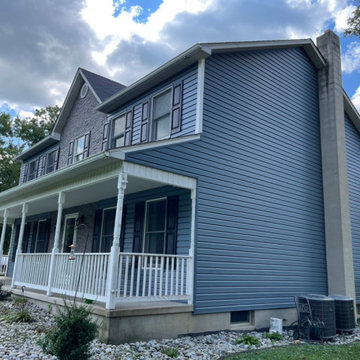
 VA Exteriors, LLC
Alside Prodigy Vinyl Foam Insulated Siding in Harbor Blue with Evolve Stone in Phantom Shadow accenting the front elevation. 6" White Aluminum Seamless Gutters & Downspouts. Black Raised Panel Shutters and custom side door portico.

 Southern Comfort Homes of Louisville
Lisa Heckel
Living room - farmhouse living room idea in Louisville
Living room - farmhouse living room idea in Louisville
80