
Search results for "Black shadow" in Home Design Ideas
 Jill Lewis Architecture
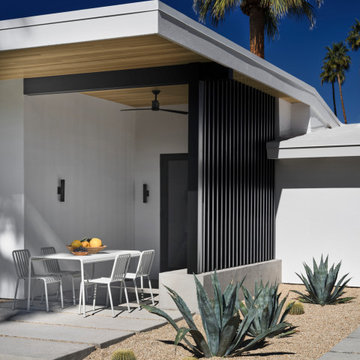
The goal for this mid-century home was to exploit the best features of the property, taking advantage of views, the dramatic light, the potential for an incredible indoor-outdoor experience and the mid-century bones of the house. When we first visited the property, I was struck by the potential for a beautiful mountain view that was currently cut off by a low ceiling height in the main living area. Raising the roof of the main living area became the largest gesture in our scope of work. The former chopped-up side entry and tiny kitchen were combined to make a long, generous kitchen and built-in banquette. The original rhombus-shaped pool was kept, restored and lined with Ann Sacks tiles. In the center of the action, we conceived a large floating desk surface suspended from a black metal screen to define the space and allow filtered light and views to pass between. The clients were drawn to clean lines, pared-down details and highly disciplined palettes of white, grey and matte black. We generally opted for deep, muted colors balanced with crisp white, adding textures to create patterns with the shifting daylight throughout the house. This soothing collection of finishes playing with light and shadow would achieve a peaceful and elegant home that would stand the test of time and honor the landscape of the surrounding area.
Photography: Douglas Friedman

 Arciform
A small desk space tucks into a corner while open shelving above the cabinets leaves room to display a few special items. Photos by Photo Art Portraits, Design by Chelly Wentworth

 Ginkgo Leaf Studio
Linear plantings work well with the architecture of the home.
Renn Kuhnen Photography
This is an example of a large contemporary drought-tolerant and full sun front yard gravel landscaping in Milwaukee for summer.
This is an example of a large contemporary drought-tolerant and full sun front yard gravel landscaping in Milwaukee for summer.
Find the right local pro for your project

 Modern House Numbers
6" SoCal White Powder Coated Modern House Numbers
(modernhousenumbers.com)
available in 4", 6", 8", 12" or 15" high. aluminum numbers are 3/8" thick, with a matte white powder coat finish and a 1/2" standoff providing a subtle shadow.

 Jill Lewis Architecture
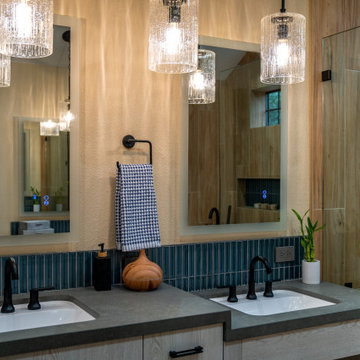
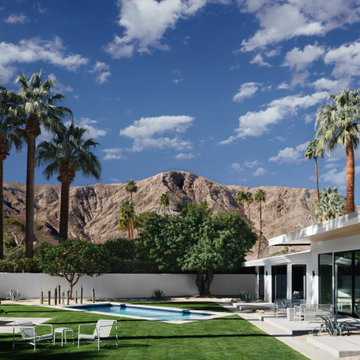
The goal for this mid-century home was to exploit the best features of the property, taking advantage of views, the dramatic light, the potential for an incredible indoor-outdoor experience and the mid-century bones of the house. When we first visited the property, I was struck by the potential for a beautiful mountain view that was currently cut off by a low ceiling height in the main living area. Raising the roof of the main living area became the largest gesture in our scope of work. The former chopped-up side entry and tiny kitchen were combined to make a long, generous kitchen and built-in banquette. The original rhombus-shaped pool was kept, restored and lined with Ann Sacks tiles. In the center of the action, we conceived a large floating desk surface suspended from a black metal screen to define the space and allow filtered light and views to pass between. The clients were drawn to clean lines, pared-down details and highly disciplined palettes of white, grey and matte black. We generally opted for deep, muted colors balanced with crisp white, adding textures to create patterns with the shifting daylight throughout the house. This soothing collection of finishes playing with light and shadow would achieve a peaceful and elegant home that would stand the test of time and honor the landscape of the surrounding area.
Photography: Douglas Friedman

 Quezada Architecture
Example of a minimalist two-story mixed siding exterior home design in San Francisco

Sponsored
Fredericksburg, OH

High Point Cabinets
Columbus' Experienced Custom Cabinet Builder | 4x Best of Houzz Winner

 Maggie Overby Studios
Maggie Overby
Inspiration for a bedroom and mid-sized eclectic girl kids' bedroom remodel
Inspiration for a bedroom and mid-sized eclectic girl kids' bedroom remodel

 We Got Lites
Metals are hot, hot, hot! And the old rule against mixing silver and gold tones no longer applies. We've achieved the perfect combination of silver and gold (and just the right amount of sparkle, too) in our Distressed Twilight finish. The Shelby collection wears this finish well, with it's graceful curves and warm amber hand cut crystal drops and beads.
Measurements and Information:
Width: 28"
Height: 30" adjustable to 102" overall
Includes 6' Chain
Supplied with 12' electrical wire
Approximate hanging weight: 21 pounds
Finish: Distressed Twilight
Crystal: Golden Shadow Hand Cut
6 Lights
Accommodates 6 x 60 watt (max.) candelabra base bulbs
Safety Rating: UL and CUL listed

 Good Guys Contracting
James Hardie Siding with Custom Cornice. Siding is James Hardie Heathered Moss "smooth". Trim is Navajo Beige Hardie Trim. Railing is Ornamental Powder Coated Aluminum "Black". Columns are Permacast. Cornice is separate pieces of Fypon Brackets, Versatex Shadow Boxes and Hardie Crown. — at Prospect Park South, Brooklyn, New York.

 Cure Design Group
She immediately was drawn to the back/white palette with pops of pinks, purples, and greens.
I found some graphic Designers Guild fabric in black, white pinks, oranges and green…it was perfect. From there the black diamond textured wallpaper on the ceiling which had a little sparkle gave her room the uniqueness needed! The zebra hide rug was easy, as well as the greens in the accessories and lighting. A Stray dog overhead light that added a little whimsy finished the space for her and adds a beautiful reflection and shadow play on the perimeter walls!

 Hsu McCullough
Black and white photograph of rear yard elevation. Photo by Clark Dugger
Large 1960s green two-story stucco house exterior photo in Los Angeles with a shed roof and a metal roof
Large 1960s green two-story stucco house exterior photo in Los Angeles with a shed roof and a metal roof
 Cure Design Group
She immediately was drawn to the back/white palette with pops of pinks, purples, and greens.
I found some graphic Designers Guild fabric in black, white pinks, oranges and green…it was perfect. From there the black diamond textured wallpaper on the ceiling which had a little sparkle gave her room the uniqueness needed! The zebra hide rug was easy, as well as the greens in the accessories and lighting. A Stray dog overhead light that added a little whimsy finished the space for her and adds a beautiful reflection and shadow play on the perimeter walls!

Sponsored
Columbus, OH
Free consultation for landscape design!

Peabody Landscape Group
Columbus' Reliable Landscape Design & Contracting

 FOUR POINT DESIGN BUILD INC
Selected as one of four designers to the prestigious DXV Design Panel to design a space for their 2018-2020 national ad campaign || Inspired by 21st Century black & white architectural/interior photography, in collaboration with DXV, we created a healing space where light and shadow could dance throughout the day and night to reveal stunning shapes and shadows. With retractable clear skylights and frame-less windows that slice through strong architectural planes, a seemingly static white space becomes a dramatic yet serene hypnotic playground; igniting a new relationship with the sun and moon each day by harnessing their energy and color story. Seamlessly installed earthy toned teak reclaimed plank floors provide a durable grounded flow from bath to shower to lounge. The juxtaposition of vertical and horizontal layers of neutral lines, bold shapes and organic materials, inspires a relaxing, exciting, restorative daily destination.
 Modern House Numbers
12" Palm Springs Aluminum Modern House Numbers
(modernhousenumbers.com)
Available in 4”, 6”, 8”, 12” or 15” high. Aluminum numbers are 3/8” thick, brushed aluminum with a high quality clear coat and a ½” standoff providing a subtle shadow.

 reSAWN TIMBER co.
Hampton House – NY
NY-based BAHND design studio selected reSAWN’s HAI shou sugi ban charred cypress for exterior siding for this private residence in The Hamptons.
PRODUCT
HAI :: shou sugi ban cypress wall cladding
DETAILS
Exterior Siding:
HAI – #2 common grade
shou-sugi-ban charred cypress, burnt and sealed on all 4 sides
+/-7/8” thick X 5-1/8” wide X 6-16’ random length
Tongue & Groove
ABOUT THE PROJECT
This private residence off a beautiful, secluded road in The Hamptons features a modern façade clad in reSAWN’s HAI shou sugi ban charred wood specified by BAHND design studio.
BAHND DESIGN STUDIO is an architecture and design practice founded by Amanda Beethe to develop thoughtful, modern, sustainable architecture and design. They work with absolute dedication to the context of each project, ensuring that every space speaks to its owner in their own language. Their concepts draw inspiration from the place of each project: the history, nature and culture, and incorporate that into its future form.

 Prodigy Homes Inc.
Large transitional master white tile and marble tile porcelain tile and gray floor freestanding bathtub photo in Seattle with dark wood cabinets, a two-piece toilet, gray walls, a vessel sink, quartz countertops and recessed-panel cabinets


 Rochon - New York
Clean cut, modern, and magnificent!
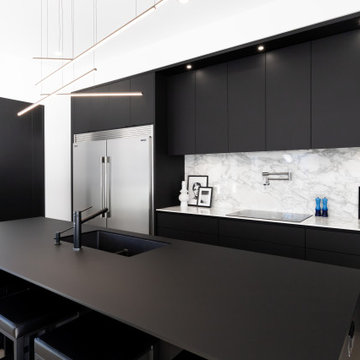
Rochon custom made black flat panel cabinets and center island set the tone for this open and airy contemporary kitchen and great room. The island lights add a touch of whimsical . The kitchen also features an extra large Frigidaire refrigerator and freezer and wall oven.

 JayMarc Homes
The Sardinia's open design leads into the great room from the dining room, with ample natural light to brighten your day!
Inspiration for a timeless dining room remodel in Seattle
Inspiration for a timeless dining room remodel in Seattle
 FOUR POINT DESIGN BUILD INC
Selected as one of four designers to the prestigious DXV Design Panel to design a space for their 2018-2020 national ad campaign || Inspired by 21st Century black & white architectural/interior photography, in collaboration with DXV, we created a healing space where light and shadow could dance throughout the day and night to reveal stunning shapes and shadows. With retractable clear skylights and frame-less windows that slice through strong architectural planes, a seemingly static white space becomes a dramatic yet serene hypnotic playground; igniting a new relationship with the sun and moon each day by harnessing their energy and color story. Seamlessly installed earthy toned teak reclaimed plank floors provide a durable grounded flow from bath to shower to lounge. The juxtaposition of vertical and horizontal layers of neutral lines, bold shapes and organic materials, inspires a relaxing, exciting, restorative daily destination.
95