
Search results for "Black shadow" in Home Design Ideas

 Modern House Numbers
8" Palm Springs Aluminum Modern House Numbers
(modernhousenumbers.com)
Available in 4”, 6”, 8”, 12” or 15” high. Aluminum numbers are 3/8” thick, brushed aluminum with a high quality clear coat, and a ½” standoff providing a subtle shadow.
photo credit: Audrey McGill

 Good Guys Contracting
James Hardie Siding with Custom Cornice. Siding is James Hardie Heathered Moss "smooth". Trim is Navajo Beige Hardie Trim. Railing is Ornamental Powder Coated Aluminum "Black". Columns are Permacast. Cornice is seperate pieces of Fypon Brackets, Versatex Shadow Boxes and Hardie Crown. — at Prospect Park South, Brooklyn, New York.
 Good Guys Contracting
James Hardie Siding with Custom Cornice. Siding is James Hardie Heathered Moss "smooth". Trim is Navajo Beige Hardie Trim. Railing is Ornamental Powder Coated Aluminum "Black". Columns are Permacast. Cornice is seperate pieces of Fypon Brackets, Versatex Shadow Boxes and Hardie Crown. — at Prospect Park South, Brooklyn, New York.
Find the right local pro for your project

 GOODFELLAS CONSTRUCTION
Photo of a large southwestern full sun backyard concrete paver formal garden in San Francisco for summer.
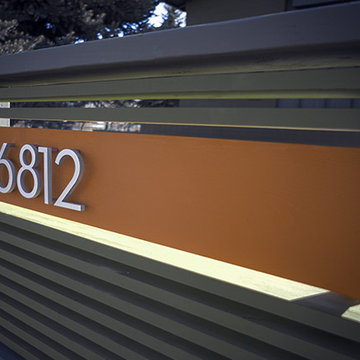 Modern House Numbers
6" Palm Springs Aluminum Modern House Numbers (modernhousenumbers.com)
Available in 4”, 6”, 8”, 12” or 15” high. Aluminum numbers are 3/8” thick, brushed aluminum with a high quality clear coat and a ½” standoff providing a subtle shadow.
Shout out to Denver Modern Fence for their awesome design and fabrication!
www.denvermodernfence.com @DenverModFence

 User
Inspiration for a coastal light wood floor kitchen remodel in Austin with a single-bowl sink, flat-panel cabinets, white cabinets, white backsplash, stainless steel appliances, an island and white countertops

 CJC Interiors
This modern farmhouse living room features a custom shiplap fireplace by Stonegate Builders, with custom-painted cabinetry by Carver Junk Company. The large rug pattern is mirrored in the handcrafted coffee and end tables, made just for this space.



 Martin Architect, Inc.
Entrance foyer with two story atrium, crystal chandeliers, high contrast black and white marble floors, white marble columns, heavy wood front doors, medium wood stain with high gloss finish. White marble stairs and black custom railing.
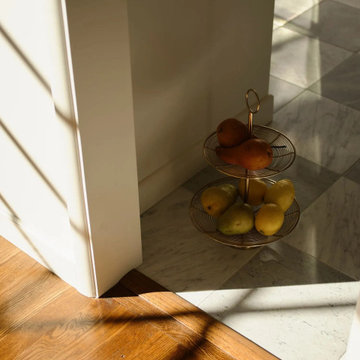
 Design and Create Builders
Sunlit traditional kitchen interior showcasing a striking black and white checkerboard marble floor paired with warm hardwood flooring. A two-tier brass wire fruit stand holds fresh pears and lemons, casting soft shadows across the floor near cream-painted cabinetry and architectural transition details.
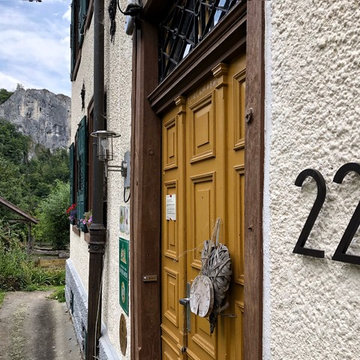 Modern House Numbers
6" Socal Modern House Numbers (modernhousenumbers.com) also available in 4", 6", 8", 12" or 15" high. numbers are 3/8" thick, with durable powder coat finish and a 1/2" standoffs providing a subtle shadow effect. other finishes available.

 User
Sleek, simple and stylish, this 1-Light pendant light will add a chic and fashionable note to your home decor. Featuring durable aluminum shade in black finish, it contrasts the inner surface to bring an understated touch. The warm, soft glow emitting from the delicate light shade will cast a stunning shadow effect and create a beautiful fascination. Add a chic and simple look to make it ideal for a kitchen, dining counter or home lounge. This attractive fat-style fixture can be enhanced by grouping in multiples. Buy it and brighten up your home.
- Materials: Aluminum
- Color: Black
- Dimensions: 9.4"Dia x 11"H (240mmDia x 280mmH)
- Cable Length: 55.1"/1400mm (adjustable, contact us if you need longer)
- Bulbs: 1x60W incandescent E26 (not included)
- Assembly Instructions: This fixture does need to be hard wired. Assembly is not required. Professional installation is recommended.
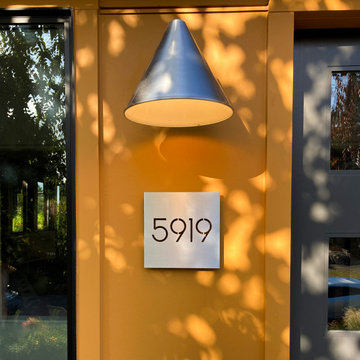 Modern House Numbers
8"x8" Austin Brushed Aluminum Modern House Numbers (modernhousenumbers.com) available in 4", 6", 8", 12" or 15" high. Recycled aluminum numbers are 3/8" thick, black powder coated finish and a 1/2" standoff providing a subtle shadow.


 Modern House Numbers
6" Palm Springs Aluminum Modern House Numbers (modernhousenumbers.com)
Available in 4”, 6”, 8”, 12” or 15” high. Aluminum numbers are 3/8” thick, brushed aluminum with a high quality clear coat and a ½” standoff providing a subtle shadow.

 FOUR POINT DESIGN BUILD INC
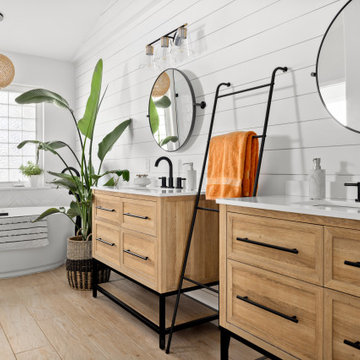
Selected as one of four designers to the prestigious DXV Design Panel to design a space for their 2018-2020 national ad campaign || Inspired by 21st Century black & white architectural/interior photography, in collaboration with DXV, we created a healing space where light and shadow could dance throughout the day and night to reveal stunning shapes and shadows. With retractable clear skylights and frame-less windows that slice through strong architectural planes, a seemingly static white space becomes a dramatic yet serene hypnotic playground; igniting a new relationship with the sun and moon each day by harnessing their energy and color story. Seamlessly installed earthy toned teak reclaimed plank floors provide a durable grounded flow from bath to shower to lounge. The juxtaposition of vertical and horizontal layers of neutral lines, bold shapes and organic materials, inspires a relaxing, exciting, restorative daily destination.

 SHELTER Custom-Built Living
Matthew Scott Photographer, Inc
Example of a mid-sized beach style gray two-story mixed siding exterior home design in Charleston
Example of a mid-sized beach style gray two-story mixed siding exterior home design in Charleston

 Pine Street Carpenters & The Kitchen Studio
John Welsh
Example of an eclectic master black floor freestanding bathtub design in Philadelphia with black countertops
Example of an eclectic master black floor freestanding bathtub design in Philadelphia with black countertops


 RSZ Design Development
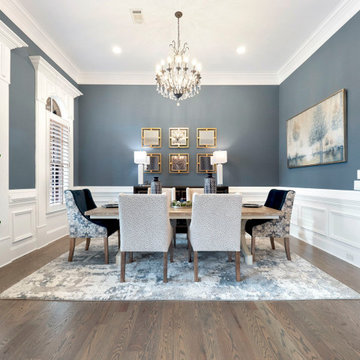
Dinner is served in this spectacular dining room where birthday and holiday dinners will be surrounded by love, togetherness and glamour. Custom chairs with luscious fabrics partnered with a weathered reclaimed wood table, flanked by a beautiful and tall black antique server where comfort will be paramount.
 MAKHNO studio
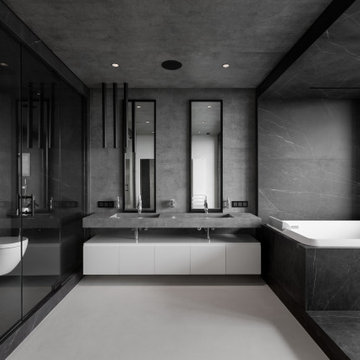
Delve into an oasis of monochromatic sophistication, where exquisite marble surfaces meet minimalistic design elements. This bathroom, with its meticulous attention to detail, exudes a sense of calm and luxury. Linear accents, state-of-the-art fixtures, and the harmonious balance of light and shadow elevate the space, crafting a serene retreat.

 Shadow Creek Homes
Inspiration for a mid-sized transitional l-shaped dark wood floor eat-in kitchen remodel in Denver with an undermount sink, glass-front cabinets, white cabinets, granite countertops, multicolored backsplash, porcelain backsplash, stainless steel appliances and an island
93