
Search results for "Black tile message board" in Home Design Ideas

 Jon Hensley Architects
Contractor: AllenBuilt Inc.
Kitchen Designer: Pedini
Interior Designer: Cecconi Simone
Photographer: Connie Gauthier with HomeVisit
Inspiration for a contemporary single-wall kitchen remodel in DC Metro with flat-panel cabinets, white cabinets, quartzite countertops, white backsplash, paneled appliances, an island and white countertops
Inspiration for a contemporary single-wall kitchen remodel in DC Metro with flat-panel cabinets, white cabinets, quartzite countertops, white backsplash, paneled appliances, an island and white countertops

 SKOLNICK Architecture & Design Partnership
Living room, Photo by Peter Murdock
Example of a mid-sized classic formal and enclosed light wood floor and beige floor living room design in New York with white walls, a standard fireplace, a plaster fireplace and no tv
Example of a mid-sized classic formal and enclosed light wood floor and beige floor living room design in New York with white walls, a standard fireplace, a plaster fireplace and no tv


Find the right local pro for your project

 2to5design
Mid-sized transitional open concept dark wood floor family room photo in Chicago with a music area, white walls, a standard fireplace, a tile fireplace and no tv

 30E design + architecture
Todd Dundon
Mid-sized trendy dark wood floor bedroom photo in Boston with orange walls
Mid-sized trendy dark wood floor bedroom photo in Boston with orange walls

 Timothy M. Giguere, AIA - TMS Architects
Architectrure by TMS Architects
Rob Karosis Photography
Inspiration for a coastal bathroom remodel in Boston
Inspiration for a coastal bathroom remodel in Boston

 J. Kurtz Design
Amy Bartlam
Example of a small classic medium tone wood floor powder room design in Los Angeles with beaded inset cabinets, white cabinets, a two-piece toilet, an undermount sink and marble countertops
Example of a small classic medium tone wood floor powder room design in Los Angeles with beaded inset cabinets, white cabinets, a two-piece toilet, an undermount sink and marble countertops

Sponsored
Sunbury, OH

J.Holderby - Renovations
Franklin County's Leading General Contractors - 2X Best of Houzz!

 KBC Developments
Placed within an idyllic beach community, this modern family home is filled with both playful and functional spaces. Natural light reflects throughout and oversized openings allow for movement to the outdoor spaces. Custom millwork completes the kitchen with concealed appliances, and creates a space well suited for entertaining. Accents of concrete add strength and architectural context to the spaces. Livable finishes of white oak and quartz are simple and hardworking. High ceilings in the bedroom level allowed for creativity in children’s spaces, and the addition of colour brings in that sense of playfulness. Art pieces reflect the owner’s time spent abroad, and exude their love of life – which is fitting in a place where the only boundaries to roam are the ocean and railways.
KBC Developments
Photography by Ema Peter
www.emapeter.com

 Alison Giese Interiors
This was a complete kitchen renovation. Original, golden oak cabinets were replaced with an open, airy, pale gray Shaker style cabinet. Subway tile in carrara marble keeps the palette soft, while letting the signature Big Chill range stand out.
Photo: Jennifer Hughes

 Sharon D. Sheltzer, Architect
Easily accessible shower for pool users or for owner after a day of garden maintenance. Rain shower head above.
Doorless shower - small eclectic doorless shower idea
Doorless shower - small eclectic doorless shower idea

 Dorman Associates, Inc.
This small infill lot allowed for a home that builds on the traditions of Mill Valley hillside houses. Floating flat roofs that become roof decks and courtyards are carved out of the hillside. The project is a spacious 1,650 s.f. distributed on 4 levels each with Southern exposure, capturing light and warmth all year round.
Photo Credit: David Livingston
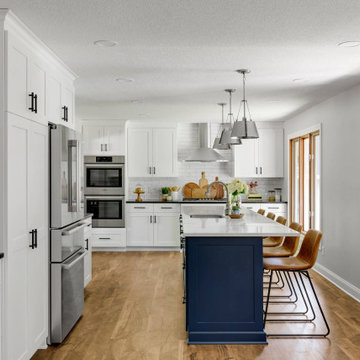
 White Birch Design
Baker's Dozen kitchen remodel by White Birch Design, serving the Minneapolis & St. Paul area. To see more examples of our work, visit our website at www.whitebirchdesignllc.com

 Custom Kitchens by John Wilkins, Inc.
Mike Kaskel
Mid-sized arts and crafts medium tone wood floor enclosed kitchen photo in San Francisco with an undermount sink, shaker cabinets, medium tone wood cabinets, quartz countertops, white backsplash, ceramic backsplash and white appliances
Mid-sized arts and crafts medium tone wood floor enclosed kitchen photo in San Francisco with an undermount sink, shaker cabinets, medium tone wood cabinets, quartz countertops, white backsplash, ceramic backsplash and white appliances



 Irwin Construction, LLC
Photos by Darby Kate Photography
Mid-sized farmhouse master gray tile and porcelain tile porcelain tile alcove bathtub photo in Dallas with shaker cabinets, gray cabinets, a one-piece toilet, gray walls, an undermount sink and granite countertops
Mid-sized farmhouse master gray tile and porcelain tile porcelain tile alcove bathtub photo in Dallas with shaker cabinets, gray cabinets, a one-piece toilet, gray walls, an undermount sink and granite countertops

 Lost Creek Construction, LLC
Josh Caldwell Photography
Example of a study space transitional gender-neutral brown floor kids' study room design in Denver with white walls
Example of a study space transitional gender-neutral brown floor kids' study room design in Denver with white walls

 New England Design Elements
Mid-sized beach style l-shaped medium tone wood floor and beige floor open concept kitchen photo in Boston with an undermount sink, shaker cabinets, gray cabinets, glass sheet backsplash, stainless steel appliances, an island, granite countertops and multicolored backsplash

Sponsored
Fredericksburg, OH

High Point Cabinets
Columbus' Experienced Custom Cabinet Builder | 4x Best of Houzz Winner

 Payte Miller Interiors
John Christenson Photographer
Large mountain style u-shaped travertine floor utility room photo in San Diego with raised-panel cabinets, soapstone countertops, beige walls, a side-by-side washer/dryer, black countertops and beige cabinets
Large mountain style u-shaped travertine floor utility room photo in San Diego with raised-panel cabinets, soapstone countertops, beige walls, a side-by-side washer/dryer, black countertops and beige cabinets

 microhouse
this backyard cottage bathroom features a vaulted ceiling, white subway tile tub surround, and beadboard wainscoting.
Example of a small farmhouse master white tile and ceramic tile ceramic tile alcove bathtub design in Seattle with furniture-like cabinets, dark wood cabinets, a two-piece toilet, multicolored walls, an undermount sink and granite countertops
Example of a small farmhouse master white tile and ceramic tile ceramic tile alcove bathtub design in Seattle with furniture-like cabinets, dark wood cabinets, a two-piece toilet, multicolored walls, an undermount sink and granite countertops
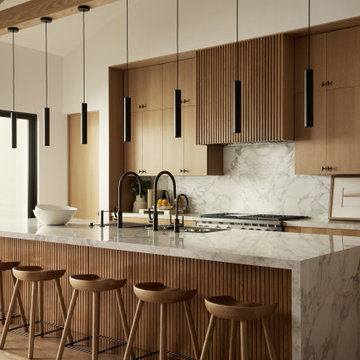
 BRANA Designs
Luxury meets intention in this Organic Contemporary kitchen, complete with a 6-foot dual-faucet Galley Workstation and minimalist architectural flow.
162