
Search results for "Black white red accent" in Home Design Ideas
 Samuel Design Group
Daniel Nadelbach

Mid-sized southwest backyard stone patio photo in Albuquerque with a pergola
Mid-sized southwest backyard stone patio photo in Albuquerque with a pergola
 Stephen Allen Photography
Photography: Stephen Allen
Design: Tina Marie Interior Design
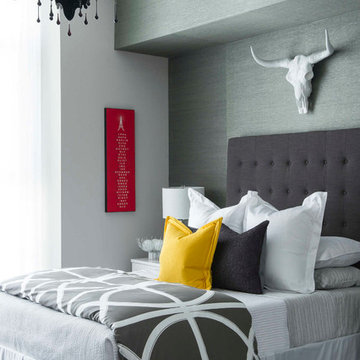
Example of a transitional bedroom design in Orlando with gray walls
Example of a transitional bedroom design in Orlando with gray walls

 User
UserAmy Aidinis Hirsch LLC
Example of a large transitional u-shaped medium tone wood floor and brown floor enclosed kitchen design in New York with gray backsplash, white cabinets, stone tile backsplash, white walls, an undermount sink, shaker cabinets, soapstone countertops and an island
Example of a large transitional u-shaped medium tone wood floor and brown floor enclosed kitchen design in New York with gray backsplash, white cabinets, stone tile backsplash, white walls, an undermount sink, shaker cabinets, soapstone countertops and an island
Find the right local pro for your project
 Eren Design and Remodel
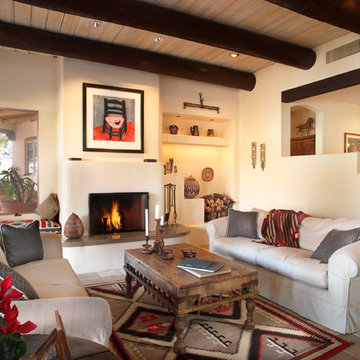
Inspiration for a southwestern living room remodel in Phoenix with white walls and a standard fireplace

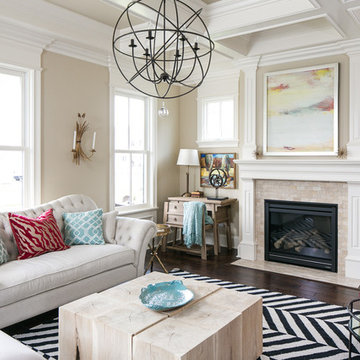
 red design
RealTourCast | Tim Furlong Jr. | realtourcast.com
Living room - transitional dark wood floor living room idea in Louisville with beige walls and a standard fireplace
Living room - transitional dark wood floor living room idea in Louisville with beige walls and a standard fireplace

 Falcone Hybner Design, Inc.
Interior Design by Michele Hybner and Shawn Falcone. Photos by Amoura Productions
Example of a large transitional master carpeted and gray floor bedroom design in Omaha with brown walls and no fireplace
Example of a large transitional master carpeted and gray floor bedroom design in Omaha with brown walls and no fireplace

Sponsored
Columbus, OH

Hope Restoration & General Contracting
Columbus Design-Build, Kitchen & Bath Remodeling, Historic Renovations

 Jennifer Gustafson Interior Design
This eclectic dining room mixes modern and vintage pieces to create a comfortable yet sophisticated space to entertain friends. The salon style installation feature the client's favorite family photos.
Photo Credit - Christopher Stark

Mid-sized transitional l-shaped dark wood floor enclosed kitchen photo in Minneapolis with an undermount sink, white cabinets, blue backsplash, stainless steel appliances, an island, beaded inset cabinets, quartzite countertops and ceramic backsplash
 Upside Development

Toronto’s Upside Development completed this interior contemporary remodeling project. Nestled in Oakville’s tree lined ravine, a mid-century home was discovered by new owners returning from Europe. A modern Renovation with a Scandinavian flare unique to the area was envisioned and achieved.
 Susan Strauss Design
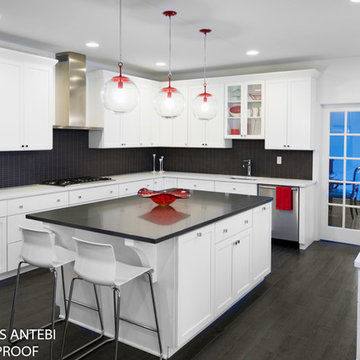
This mod kitchen features a black and white color scheme with red accents. The clean-cut square hardware enhances the sharp look of the space. Aesthetically beautiful, and comfortably livable is what Susan Strauss Design is all about.

 Menendez Architects PC
The wide sliding barn door allows the living room and den to be part of the same space or separated for privacy when the den is used for overflow sleeping or television room. Varying materials, window shade pockets and other treatments add interest and depth to the low ceilings.

 Arcadia Communities
The Kavanagh Model Home by Arcadia at Willowsford in Ashburn, VA: 4 Bedrooms, 4 Bath [Photo Credit: Maxine Schnitzer Photography 2014]
Inspiration for a timeless l-shaped dark wood floor and brown floor kitchen remodel in DC Metro with raised-panel cabinets, dark wood cabinets, white backsplash, subway tile backsplash, stainless steel appliances, beige walls and an island
Inspiration for a timeless l-shaped dark wood floor and brown floor kitchen remodel in DC Metro with raised-panel cabinets, dark wood cabinets, white backsplash, subway tile backsplash, stainless steel appliances, beige walls and an island



 Robert Granoff
Example of a cottage single-wall black floor kitchen design in New York with a drop-in sink, raised-panel cabinets, black cabinets, gray backsplash and an island

 Joyelle West Photography
Joyelle West Photography
Inspiration for a transitional dark wood floor playroom remodel in Boston with white walls
Inspiration for a transitional dark wood floor playroom remodel in Boston with white walls

 Triple Heart Design
Example of a classic u-shaped medium tone wood floor and red floor kitchen design in Denver with an undermount sink, raised-panel cabinets, white cabinets, white backsplash, stainless steel appliances, an island and white countertops

 Loom Decor
Photographer: Stephani Buchman
Designer: Vanessa Francis
A graphic black and white bathroom and infused with charm using a mod floral-inspired wallpaper, round bathroom mirror, brass and black shade sconces, and a gorgeous dew-colored linen shower curtain.

Sponsored
Columbus, OH
Free consultation for landscape design!

Peabody Landscape Group
Columbus' Reliable Landscape Design & Contracting
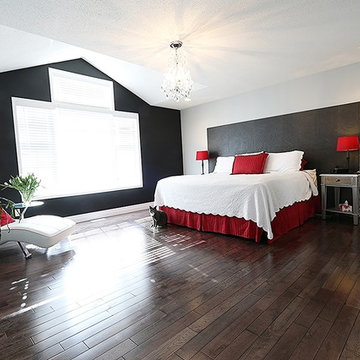
 CertaPro Painters of Ottawa
Seb Fortier
Inspiration for a modern master dark wood floor bedroom remodel in Ottawa with no fireplace and black walls
Inspiration for a modern master dark wood floor bedroom remodel in Ottawa with no fireplace and black walls
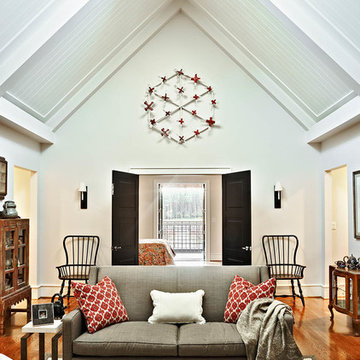
 Rufty Custom Built Homes and Remodeling
Custom home built for the N.C. State University Chancellor by Rufty Homes. Photo credit: Dustin Peck Photography, Inc.
Example of a classic open concept medium tone wood floor living room design in Raleigh with no tv and white walls
Example of a classic open concept medium tone wood floor living room design in Raleigh with no tv and white walls
 3Di FOCUS
3Di FOCUS

Example of a bedroom classic boy dark wood floor kids' bedroom design in Chicago with multicolored walls
Example of a bedroom classic boy dark wood floor kids' bedroom design in Chicago with multicolored walls
5