
Search results for "Black white red accent" in Home Design Ideas

Example of an eclectic master medium tone wood floor bedroom design in Los Angeles with gray walls and no fireplace

 Bluestem Remodeling
"Brandon Stengel - www.farmkidstudios.com”
Inspiration for a mid-sized contemporary l-shaped medium tone wood floor eat-in kitchen remodel in Minneapolis with a farmhouse sink, shaker cabinets, white cabinets, white backsplash, stainless steel appliances, an island, solid surface countertops and subway tile backsplash
Inspiration for a mid-sized contemporary l-shaped medium tone wood floor eat-in kitchen remodel in Minneapolis with a farmhouse sink, shaker cabinets, white cabinets, white backsplash, stainless steel appliances, an island, solid surface countertops and subway tile backsplash

 Timberidge Custom Homes
Inspiration for a large farmhouse single-wall medium tone wood floor open concept kitchen remodel in Salt Lake City with a farmhouse sink, white cabinets, white backsplash, subway tile backsplash, an island, shaker cabinets, soapstone countertops, stainless steel appliances and black countertops
Find the right local pro for your project

 Amazing Spaces
Ilir Rizaj
Mid-sized minimalist galley porcelain tile and black floor kitchen photo in New York with flat-panel cabinets, solid surface countertops, paneled appliances, an island, light wood cabinets and an undermount sink
Mid-sized minimalist galley porcelain tile and black floor kitchen photo in New York with flat-panel cabinets, solid surface countertops, paneled appliances, an island, light wood cabinets and an undermount sink

 Kristin Drohan Collection and Interior Design
Mali Azima
Inspiration for a mid-sized contemporary formal and open concept medium tone wood floor living room remodel in Atlanta with beige walls, no fireplace and no tv
Inspiration for a mid-sized contemporary formal and open concept medium tone wood floor living room remodel in Atlanta with beige walls, no fireplace and no tv

 Big Sky Design
Along with Konrady & Son Construction, we transformed the master suite, eliminating the soaking tub and replacing it with a fully custom walk-in shower complete with a Rohl rainfall showerhead and frameless glass door. With functionality resolved, we needed a style direction and for the art-loving clients with bold taste, a classic, French-inspired scheme was an obvious choice. The vanity (not pictured) was designed around the client’s vintage chair and art deco pendant hanging above.


Sponsored
Fredericksburg, OH

High Point Cabinets
Columbus' Experienced Custom Cabinet Builder | 4x Best of Houzz Winner

 apartmentjeanie
This tiny bland box of a bedroom was painted black to enhance the coziness. There isn't a door to the room so the decor had to create a distinct difference from the rest of the apartment.
photo: Chris Dorsey
 MY General Construction Inc.

Bedroom - mid-sized 1950s master porcelain tile bedroom idea in Los Angeles with gray walls and no fireplace

 Colossus Mfg.
Outdoor living space in backyard features a fire pit and a cement tile fountain.
Example of a tuscan two-story and backyard white patio design in Sacramento with a fire pit, decking and no cover
Example of a tuscan two-story and backyard white patio design in Sacramento with a fire pit, decking and no cover

 Studio Kendrick
Photos, George Ramirez

Study room - mid-sized contemporary freestanding desk dark wood floor and brown floor study room idea in Austin with multicolored walls
Study room - mid-sized contemporary freestanding desk dark wood floor and brown floor study room idea in Austin with multicolored walls
 Timberidge Custom Homes
Large country single-wall medium tone wood floor open concept kitchen photo in Salt Lake City with a farmhouse sink, shaker cabinets, white cabinets, white backsplash, subway tile backsplash, stainless steel appliances, an island, soapstone countertops and black countertops

Sponsored
Columbus, OH

Wannemacher Interiors
Customized Award-Winning Interior Design Solutions in Franklin Cnty OH

 Décor Aid
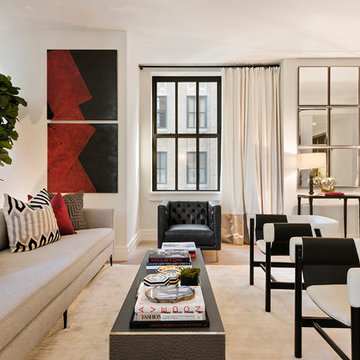
When an international client moved from Brazil to Stamford, Connecticut, they reached out to Decor Aid, and asked for our help in modernizing a recently purchased suburban home. The client felt that the house was too “cookie-cutter,” and wanted to transform their space into a highly individualized home for their energetic family of four.
In addition to giving the house a more updated and modern feel, the client wanted to use the interior design as an opportunity to segment and demarcate each area of the home. They requested that the downstairs area be transformed into a media room, where the whole family could hang out together. Both of the parents work from home, and so their office spaces had to be sequestered from the rest of the house, but conceived without any disruptive design elements. And as the husband is a photographer, he wanted to put his own artwork on display. So the furniture that we sourced had to balance the more traditional elements of the house, while also feeling cohesive with the husband’s bold, graphic, contemporary style of photography.
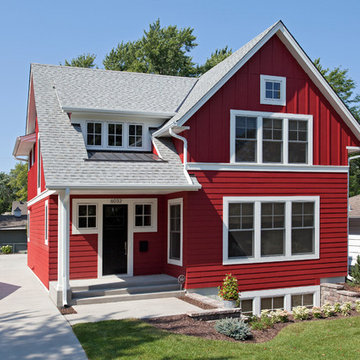
The first step in transforming this house was repainting the interior and exterior, which were originally done in outdated beige and taupe colors. To set the tone for a classically modern design scheme, we painted the exterior a charcoal grey, with a white trim, and repainted the door a crimson red. The home offices were placed in a quiet corner of the house, and outfitted with a similar color palette: grey walls, a white trim, and red accents, for a seamless transition between work space and home life.
The house is situated on the edge of a Connecticut forest, with clusters of maple, birch, and hemlock trees lining the property. So we installed white window treatments, to accentuate the natural surroundings, and to highlight the angular architecture of the home.
In the entryway, a bold, graphic print, and a thick-pile sheepskin rug set the tone for this modern, yet comfortable home. While the formal room was conceived with a high-contrast neutral palette and angular, contemporary furniture, the downstairs media area includes a spiral staircase, comfortable furniture, and patterned accent pillows, which creates a more relaxed atmosphere. Equipped with a television, a fully-stocked bar, and a variety of table games, the downstairs media area has something for everyone in this energetic young family.

 New Old, LLC
Large farmhouse light wood floor dining room photo in Charlotte with a farmhouse sink, beaded inset cabinets, marble countertops, gray backsplash, subway tile backsplash, no island, white walls and a standard fireplace

 Marilee Bentz Designs, Inc.
Dan Cutrona Photography
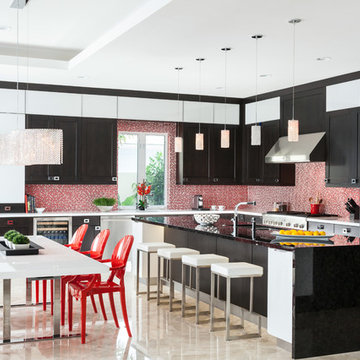
Inspiration for a contemporary l-shaped eat-in kitchen remodel in Miami with shaker cabinets, red backsplash, mosaic tile backsplash and stainless steel appliances
Inspiration for a contemporary l-shaped eat-in kitchen remodel in Miami with shaker cabinets, red backsplash, mosaic tile backsplash and stainless steel appliances

Sponsored
Columbus, OH

Hope Restoration & General Contracting
Columbus Design-Build, Kitchen & Bath Remodeling, Historic Renovations

 User
UserInspiration for a bedroom and mid-sized transitional boy carpeted and beige floor kids' bedroom remodel in Orlando
 Depole Design llc
Ashok Sinha
Kim Depole
Kim Depole Design
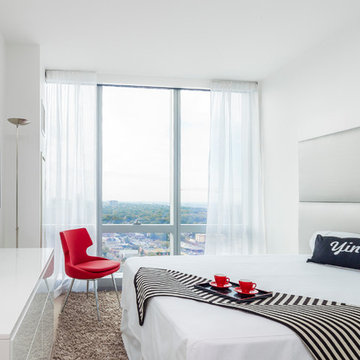
Inspiration for a small modern master light wood floor bedroom remodel in New York with gray walls and no fireplace
Inspiration for a small modern master light wood floor bedroom remodel in New York with gray walls and no fireplace
 de leon & primmer architecture workshop
De Leon & Primmer Architecture Workshop

Inspiration for a cottage kitchen remodel in Louisville with stainless steel appliances, open cabinets and white cabinets
Inspiration for a cottage kitchen remodel in Louisville with stainless steel appliances, open cabinets and white cabinets
7