
Search results for "Black white with red accents" in Home Design Ideas

 Boss Design Center
Welcome to this captivating house renovation, a harmonious fusion of natural allure and modern aesthetics. The kitchen welcomes you with its elegant combination of bamboo and black cabinets, where organic textures meet sleek sophistication. The centerpiece of the living area is a dramatic full-size black porcelain slab fireplace, exuding contemporary flair and making a bold statement. Ascend the floating stair, accented with a sleek glass handrail, and experience a seamless transition between floors, elevating the sense of open space and modern design. As you explore further, you'll discover three modern bathrooms, each featuring similar design elements with bamboo and black accents, creating a cohesive and inviting atmosphere throughout the home. Embrace the essence of this remarkable renovation, where nature-inspired materials and sleek finishes harmonize to create a stylish and inviting living space.

 Alec Williams Construction
Transitional kitchen photo in Calgary with shaker cabinets, black cabinets, white backsplash and subway tile backsplash
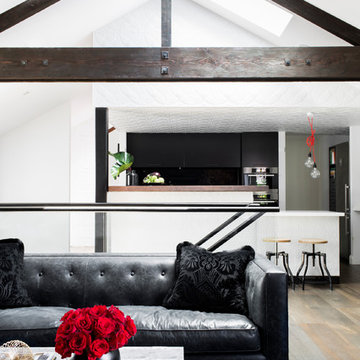
 Camilla Molders Design
Residential Interior design project by Camilla Molders Design featuring custom made rug designed by Camilla Molders
Living room - large industrial open concept medium tone wood floor living room idea in Melbourne with white walls
Living room - large industrial open concept medium tone wood floor living room idea in Melbourne with white walls
Find the right local pro for your project

 Caroline Beaupere Design
Inspiration for a mid-sized transitional gender-neutral light wood floor playroom remodel in New York with multicolored walls
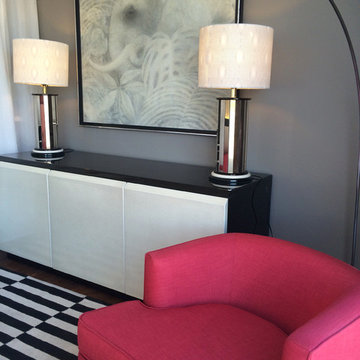
 Galerie Sommerlath
Shown: a swiveling Harvey Probber chair, a lacquered credenza by Rougier, a monochrome painting of an elephant, a mid-century chrome floor lamp, and a pair of paneled mirror lamps.
Items available at Galerie Sommerlath.
Manon Wilson
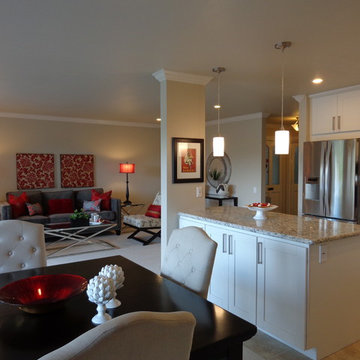

 Boss Design Center
Welcome to this captivating house renovation, a harmonious fusion of natural allure and modern aesthetics. The kitchen welcomes you with its elegant combination of bamboo and black cabinets, where organic textures meet sleek sophistication. The centerpiece of the living area is a dramatic full-size black porcelain slab fireplace, exuding contemporary flair and making a bold statement. Ascend the floating stair, accented with a sleek glass handrail, and experience a seamless transition between floors, elevating the sense of open space and modern design. As you explore further, you'll discover three modern bathrooms, each featuring similar design elements with bamboo and black accents, creating a cohesive and inviting atmosphere throughout the home. Embrace the essence of this remarkable renovation, where nature-inspired materials and sleek finishes harmonize to create a stylish and inviting living space.



 Urban Casa
Inspiration for a contemporary light wood floor and beige floor bedroom remodel in New York with gray walls


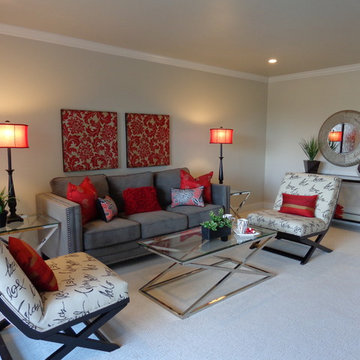

 ID.ology Interiors & Design
Inspiration for a large cottage u-shaped brick floor and red floor kitchen remodel with a farmhouse sink, shaker cabinets, white cabinets, brick backsplash, stainless steel appliances, a peninsula and beige backsplash


 OLSON LEWIS + Architects
Photographer: James R. Salomon
Contractor: Carl Anderson, Anderson Contracting Services
Sunroom - large transitional tile linoleum floor and multicolored floor sunroom idea in Boston with a roof extension, no fireplace and a standard ceiling
Sunroom - large transitional tile linoleum floor and multicolored floor sunroom idea in Boston with a roof extension, no fireplace and a standard ceiling

Sponsored
Fredericksburg, OH

High Point Cabinets
Columbus' Experienced Custom Cabinet Builder | 4x Best of Houzz Winner

Enclosed kitchen - eclectic u-shaped enclosed kitchen idea in Orange County with marble countertops, a farmhouse sink, white cabinets, stainless steel appliances, multicolored backsplash and beige countertops
 Life Well Lived
 http://www.reganwood.com/index

Inspiration for a mid-sized eclectic master bedroom remodel in New York with black walls and no fireplace
Inspiration for a mid-sized eclectic master bedroom remodel in New York with black walls and no fireplace

 Paper Moon Painting
Stunning kitchen remodel and update by Haven Design and Construction! We painted the island, refrigerator wall, insets of the upper cabinets, and range hood in a satin lacquer tinted to Benjamin Moore's 2133-10 "Onyx, and the perimeter cabinets in Sherwin Williams' SW 7005 "Pure White". Photo by Matthew Niemann

 Crescent Homes
The Design Collective & JLV Creative;
Carson Photography
Farmhouse guest bedroom photo in Charleston with gray walls
Farmhouse guest bedroom photo in Charleston with gray walls

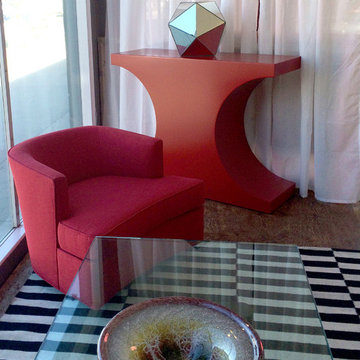 Galerie Sommerlath
Shown: a swiveling chair by Harvey Probber, a lacquered 1970s console, a tabletop mirrored icosahedron, and an s-base coffee table in black formica.
Items available at Galerie Sommerlath.
Manon Wilson
 Crisp Architects

Dining room view off of main entry hallway.
Photographer: Rob Karosis
Inspiration for a large cottage dark wood floor and brown floor kitchen/dining room combo remodel in New York with gray walls
Inspiration for a large cottage dark wood floor and brown floor kitchen/dining room combo remodel in New York with gray walls

 Wanda Ely Architect Inc.
A bold, black basalt tile backsplash folds up the wall and onto the ceiling, and is punctuated by three walnut boxes that house pendant lights over the island and store kitchenware near the main prep space. Bar seating at the end of the island is perfect for quick morning breakfasts, and snacks after school.
Photo by Scott Norsworthy
11