
Search results for "Black wire" in Home Design Ideas
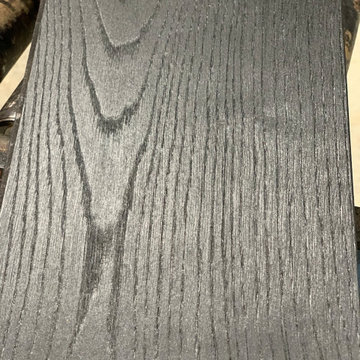
 Storybook Floors
This ebony, wire-brushed hardwood floor board catches the light and shows off the wood grain for a subtle tribute to a sleek and modern design.
Home design - modern home design idea
Home design - modern home design idea

 Krueger Architects
Unlimited Style Photography
Small trendy backyard deck photo in Los Angeles with a fire pit and a pergola
Small trendy backyard deck photo in Los Angeles with a fire pit and a pergola

 Alison Kandler Interior Design
Mark Lohman
Dedicated laundry room - mid-sized farmhouse u-shaped porcelain tile dedicated laundry room idea in Los Angeles with an undermount sink, shaker cabinets, white cabinets, red walls and a side-by-side washer/dryer
Dedicated laundry room - mid-sized farmhouse u-shaped porcelain tile dedicated laundry room idea in Los Angeles with an undermount sink, shaker cabinets, white cabinets, red walls and a side-by-side washer/dryer
Find the right local pro for your project

 Vision Interiors
As a conceptual urban infill project, the Wexley is designed for a narrow lot in the center of a city block. The 26’x48’ floor plan is divided into thirds from front to back and from left to right. In plan, the left third is reserved for circulation spaces and is reflected in elevation by a monolithic block wall in three shades of gray. Punching through this block wall, in three distinct parts, are the main levels windows for the stair tower, bathroom, and patio. The right two-thirds of the main level are reserved for the living room, kitchen, and dining room. At 16’ long, front to back, these three rooms align perfectly with the three-part block wall façade. It’s this interplay between plan and elevation that creates cohesion between each façade, no matter where it’s viewed. Given that this project would have neighbors on either side, great care was taken in crafting desirable vistas for the living, dining, and master bedroom. Upstairs, with a view to the street, the master bedroom has a pair of closets and a skillfully planned bathroom complete with soaker tub and separate tiled shower. Main level cabinetry and built-ins serve as dividing elements between rooms and framing elements for views outside.
Architect: Visbeen Architects
Builder: J. Peterson Homes
Photographer: Ashley Avila Photography

 CBH Architects
New mudroom on rear of 1875 home. Mudroom was part of an addition featuring a new powder room. Back door opens to deck beyond. Mudroom features plenty of storage closets, dark oak bench, wire mesh cabinet doors, oiled bronze hardware and a reclaimed brick floor. Construction by Murphy Construction; photo by Greg Martz.

 Clough Construction
Contemporary Trex Deck and stairs with Custom Metal and Wire Railing
Deck - mid-sized modern backyard deck idea in San Francisco with no cover
Deck - mid-sized modern backyard deck idea in San Francisco with no cover

 Rehkamp Larson Architects, Inc.
Andrea Rugg Photography
Trendy look-out concrete floor dining room photo in Minneapolis with white walls
Trendy look-out concrete floor dining room photo in Minneapolis with white walls

Sponsored
Columbus, OH

Hope Restoration & General Contracting
Columbus Design-Build, Kitchen & Bath Remodeling, Historic Renovations

 A. Perry Homes
The Stair Tower, a striking architectural element, has an abundance of windows, bringing in plenty of light. An oversized landing grants access to a mid level deck, creating a fun treehouse feel. You're only a hipline away from the yard.
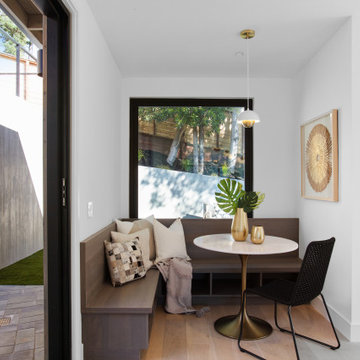
 Bethany Fay Designs
Trendy medium tone wood floor and brown floor breakfast nook photo in San Francisco with white walls and no fireplace


 Altura Architects
This West Asheville small house is on an ⅛ acre infill lot just 1 block from the Haywood Road commercial district. With only 840 square feet, space optimization is key. Each room houses multiple functions, and storage space is integrated into every possible location.
The owners strongly emphasized using available outdoor space to its fullest. A large screened porch takes advantage of the our climate, and is an adjunct dining room and living space for three seasons of the year.
A simple form and tonal grey palette unify and lend a modern aesthetic to the exterior of the small house, while light colors and high ceilings give the interior an airy feel.
Photography by Todd Crawford
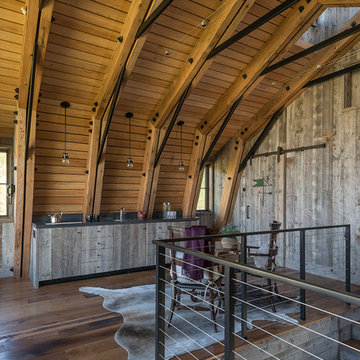


 IDF Studio
This thoughtfully layered bedroom blends classic elements with playful color and texture. A sculptural wire light fixture adds visual interest overhead, complemented by woven Roman shades that softly filter natural light. A black painted nightstand is styled with a brick red table lamp and blue print artwork in a warm wood frame. An off-white upholstered headboard with nailhead trim anchors the space, while blue and orange patterned pillows, a chunky knit throw, and a traditional rug with blue accents create a cozy, inviting retreat. Photo by Suzanna Scott.



 East Coast Cable Solutions
Contemporary outdoor vertical cable railing for an unobstructed garden view.
Photo: Ted Ruben J&L Building Products
Deck - mid-sized contemporary backyard balcony deck idea in Philadelphia with no cover
Deck - mid-sized contemporary backyard balcony deck idea in Philadelphia with no cover


 Enfort Homes
 - 2019
Example of a large country medium tone wood floor open concept kitchen design in Seattle with shaker cabinets, gray cabinets, white backsplash, brick backsplash, stainless steel appliances, an island and white countertops
Example of a large country medium tone wood floor open concept kitchen design in Seattle with shaker cabinets, gray cabinets, white backsplash, brick backsplash, stainless steel appliances, an island and white countertops

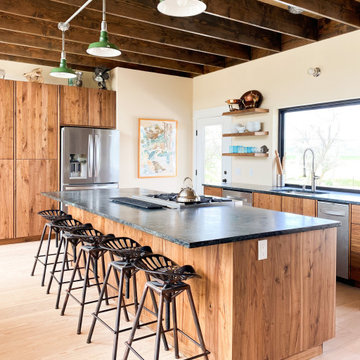

 Beth Howley Creative LLC
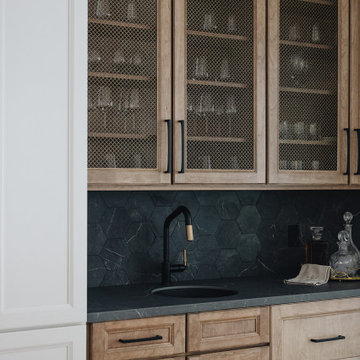
Wet bar featuring black marble hexagon tile backsplash, hickory cabinets with metal mesh insets, white cabinets, black hardware, round bar sink, and mixed metal faucet.

142