
Search results for "Black wire" in Home Design Ideas

 Lawford Home Design
Inspiration for a transitional enclosed dark wood floor and brown floor living room remodel in New York with white walls and a standard fireplace


 Esq Design
Cabinetry built by Esq Design -
Home designed and built by Hyline Construction -
Photography by Jody Beck Photography
Inspiration for a mid-sized transitional built-in desk concrete floor and black floor study room remodel in Vancouver with white walls
Inspiration for a mid-sized transitional built-in desk concrete floor and black floor study room remodel in Vancouver with white walls
Find the right local pro for your project


 Werschay Homes
James Gray Photography
Spacious and Open Living room with custom floor to ceiling 12 foot windows, enameled millwork, custom made beams and wood flooring.
Custom Built Modern Home in Eagles Landing Neighborhood of Saint Augusta, Mn - Build by Werschay Homes.

 JAZ Design, Inc.
Example of a mid-sized minimalist medium tone wood floor and gray floor front door design in Boston with gray walls

 Transforming Spaces Design
Mid-sized trendy porcelain tile and brown floor kitchen/dining room combo photo in Los Angeles with white walls and no fireplace



 MasterWorks Custom Cabinets, LLC
Full overlay, applied molding doors with glazing, egg and dart base cap. Notice the wire/glass cabinet doors up top.
Large elegant u-shaped medium tone wood floor eat-in kitchen photo in Raleigh with an undermount sink, raised-panel cabinets, white cabinets, granite countertops, beige backsplash, ceramic backsplash, stainless steel appliances and an island
Large elegant u-shaped medium tone wood floor eat-in kitchen photo in Raleigh with an undermount sink, raised-panel cabinets, white cabinets, granite countertops, beige backsplash, ceramic backsplash, stainless steel appliances and an island

 Rosemount Woods, Inc.
Inspiration for a mid-sized modern l-shaped light wood floor and multicolored floor eat-in kitchen remodel in Minneapolis with a triple-bowl sink, flat-panel cabinets, black cabinets, marble countertops, multicolored backsplash, ceramic backsplash, stainless steel appliances and an island

 Zola European Windows
Balcony with huge glass of Zola aluminum windows.
Inspiration for a large contemporary backyard deck remodel in Salt Lake City with a roof extension
Inspiration for a large contemporary backyard deck remodel in Salt Lake City with a roof extension

 Total Home Care & Remodeling
Note black walnut slab with curvature in back for computer wires, live edge and color epoxy fill
Inspiration for a mid-sized eclectic u-shaped bamboo floor eat-in kitchen remodel with a farmhouse sink, shaker cabinets, granite countertops, blue backsplash and stainless steel appliances
Inspiration for a mid-sized eclectic u-shaped bamboo floor eat-in kitchen remodel with a farmhouse sink, shaker cabinets, granite countertops, blue backsplash and stainless steel appliances



Sponsored
Fredericksburg, OH

High Point Cabinets
Columbus' Experienced Custom Cabinet Builder | 4x Best of Houzz Winner

 Haley Custom Homes
Inspiration for a mid-sized modern open concept dark wood floor living room remodel in Denver with white walls, a standard fireplace and a stone fireplace


 Crush Collective
SpaceCrafting
Example of a small danish l-shaped light wood floor eat-in kitchen design in Minneapolis with an undermount sink, glass-front cabinets, white cabinets, quartz countertops, white backsplash, white appliances and an island
Example of a small danish l-shaped light wood floor eat-in kitchen design in Minneapolis with an undermount sink, glass-front cabinets, white cabinets, quartz countertops, white backsplash, white appliances and an island

 SDG | Schlosser Design Group, LLC.
Charles Davis Smith AIA, photographer
Eat-in kitchen - large modern l-shaped eat-in kitchen idea in Dallas with flat-panel cabinets, dark wood cabinets, glass tile backsplash, stainless steel appliances and an island
Eat-in kitchen - large modern l-shaped eat-in kitchen idea in Dallas with flat-panel cabinets, dark wood cabinets, glass tile backsplash, stainless steel appliances and an island

Sponsored
Columbus, OH

Hope Restoration & General Contracting
Columbus Design-Build, Kitchen & Bath Remodeling, Historic Renovations

 Heather Banks
Photo: Heather Banks © 2015 Houzz
Inspiration for a contemporary patio remodel in Austin
Inspiration for a contemporary patio remodel in Austin

 Total Solutions Group
Inspiration for an industrial concrete floor and gray floor dining room remodel in Orlando with gray walls
 Laura Medicus Interiors
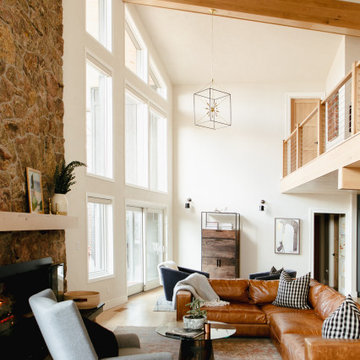
This home was a joy to work on! Check back for more information and a blog on the project soon.
Photographs by Jordan Katz
Interior Styling by Kristy Oatman
143