
Search results for "Black wire" in Home Design Ideas


 Paula McDonald Design Build & Interiors
Small kitchens are such a challenge, but sometimes those special space dilemmas create the opportunity for an even more optimal solution!
The original walls were very thin at 3" in this modern kitchen renovation. You cannot put plumbing in that! So we built out the kitchen wall out in order to run wires and pipes behind the wall. Then we used gem-like green glass mosaic tile to tie it in visually. It's a perfect pairing with Okite's beautiful Frosty Carrara Quartz Countertop and our custom Shaker style island and cabinets in a white satin finish.
Stainless steel appliances finish off this urban dream kitchen, like the the Liebherr Refrigerator, but it required a 10 inch clearance to open the door. The answer was to create a great custom pantry next to it. In the end it is a much better use of space! In order to accommodate plumbing on the window side wall, we designed the pantry door to open over the window sill.

 Carla Bast Design
Transitional home design with open floor plan includes kitchen with custom dark cabinetry and casual dining area open to the living room with fireplace feature wall.
Find the right local pro for your project


 Arrigoni Woods, Inc.
A luxury residence in Vail, Colorado featuring wire-brushed Bavarian Oak wide-plank wood floors in a custom finish and reclaimed sunburnt siding on the ceiling.
Arrigoni Woods specializes in wide-plank wood flooring, both recycled and engineered. Our wood comes from old-growth Western European forests that are sustainably managed. Arrigoni's uniquely engineered wood (which has the look and feel of solid wood) features a trio of layered engineered planks, with a middle layer of transversely laid vertical grain spruce, providing a solid core.
This gorgeous mountain modern home was completed in the Fall of 2014. Using only the finest of materials and finishes, this home is the ultimate dream home.
Photographer: Kimberly Gavin
 Design Studio West
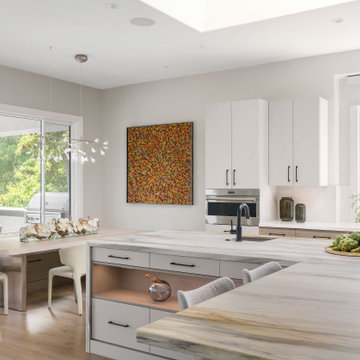
A wall and fireplace installation was removed to create an open floor plan between the kitchen and living area. Island seating was a priority as well as a dining nook where the clients could enjoy family meals. The sleek clean European look was accomplished by using an ultra matte laminate paired with a wire-brushed wood finish. The natural characteristics in the marble of on the island become an artistic focal point in the space. A pristine manufactured quartz counter-top was used on the perimeter and paired with a textured porcelain tile on the back splash.

 OVKO Art & Design
Blue Urban Abstract Wall Art has an undeniably modern hip flow. A futuristic digital painting, created with the technique of long exposure photography captures the motion of light as brushstrokes. A blend of blue green colors provides a soothing and calm expression. The lines are curvy and rhythmic adding to the smooth style. The overall style is reminiscent of graffiti, pushing the boundaries of new media art to the future. The work is mounted under a stunning plexiglass which provides a sleek finish and ultra modern feel.

Sponsored
Plain City, OH

Kuhns Contracting, Inc.
Central Ohio's Trusted Home Remodeler Specializing in Kitchens & Baths

 Christen Ales Interiors
Modern Bouldin Creek kitchen featuring a warm wood island, bright green counter stools, open shelving, stainless steel appliances, and colorful accents for a relaxed Austin interior.

 Tri Arc Builders
Mid-sized urban single-wall porcelain tile and brown floor open concept kitchen photo in Richmond with shaker cabinets, medium tone wood cabinets, black appliances, a peninsula and an undermount sink

 a.d.d. concept + design
This is an example of a large farmhouse partial sun backyard landscaping in San Francisco.

 Lauzon Wood Floors
The living room of this beautiful Home features Lauzon Flooring Fifth Avenue Wire Brushed hardwood flooring from the Urban Loft Series.
Example of a mid-sized trendy formal and enclosed light wood floor and gray floor living room design in Calgary with beige walls, a standard fireplace, a brick fireplace and a tv stand
Example of a mid-sized trendy formal and enclosed light wood floor and gray floor living room design in Calgary with beige walls, a standard fireplace, a brick fireplace and a tv stand

 European Flooring Group
Home studio - contemporary freestanding desk dark wood floor home studio idea in Toronto with white walls



Sponsored
Columbus, OH
Free consultation for landscape design!

Peabody Landscape Group
Franklin County's Reliable Landscape Design & Contracting

 Granoff Architects
Staircase - farmhouse wooden floating staircase idea in New York with wooden risers



 Prime & Precision
This shower design features large format Firenze marble tile from #thetileshop, #Kohler purist fixtures and a custom made shower pan recessed into the concrete slab to create a one of a kind zero curb shower. Featuring a herringbone mosaic marble for the shower floor, custom bench with quartz top to match the vanity, recessed shampoo niche with matching pencil edging and an extended glass surround, you feel the difference from basic economy to first class when you step into this space ✈️
The Kohler Purist shower system consists of a ceiling mounted rain head, handheld wand sprayer and wall mounted shower head that features innovative Katalyst air-induction technology, which efficiently mixes air and water to produce large water droplets and deliver a powerful, thoroughly drenching overhead shower experience, simulating the soaking deluge of a warm summer downpour.
We love the vibrant brushed bronze finish on these fixtures as it brings out the sultry effect in the bathroom and when paired with classic marble it adds a clean, minimal feel whilst also being the showstopper of the space ?





 Elite Custom Creations LLC
Patio - large modern side yard patio idea with a fire pit and a roof extension

 Topcret Houston
Taupe gray color floor
Kitchen/dining room combo - mid-sized contemporary concrete floor kitchen/dining room combo idea in Houston with white walls and no fireplace
Kitchen/dining room combo - mid-sized contemporary concrete floor kitchen/dining room combo idea in Houston with white walls and no fireplace

 Fifth Element Construction (FEC)
Bathroom - transitional white tile gray floor bathroom idea in Vancouver with shaker cabinets, gray cabinets, white walls, an undermount sink and white countertops
219