
Search results for "Black wire" in Home Design Ideas

 LWB Design Landscape Architecture
The existing, detached six car garage was demolished and replaced with a three car garage integrated into the new pool house pavilion creating a motor court that connects the existing house's main garage to the new pool house garage. The motor court is heated for a no-plow solution in the winter.

 Cable Railing Direct
In addition to a deck railing, this homeowner lined each level of their yard and the stairs between with black aluminum posts and cable infill. The mix of surfaces and materials definitely makes for a fresh, modern yard that takes advantage of the view from every angle.

 Montana Timber Products
AquaFir™ siding, trim, and interior accents in driftwood and black with wire brush texture in douglas fir.
Product Use: 1x8 shiplap in the driftwood siding and interior accents and 1x6 square edge black material for board and batten as well as trim. 5/8” Breckenridge panels in black for the soffit.
Find the right local pro for your project

 BLDG Workshop Inc.
a board formed concrete wall sets a backdrop behind a steel cut stringer carrying open wood treads with skylights above
Staircase - large modern wooden straight open staircase idea in Vancouver
Staircase - large modern wooden straight open staircase idea in Vancouver
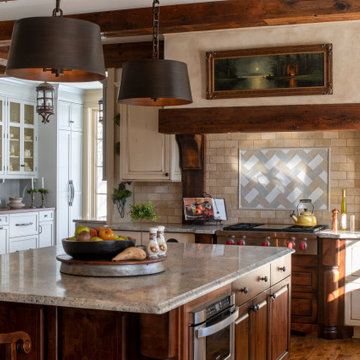
 Michels Homes
Builder: Michels homes
Design: Megan Dent, Studio M Kitchen & Bath
Inspiration for a large french country l-shaped medium tone wood floor, brown floor and exposed beam kitchen pantry remodel in Minneapolis with a farmhouse sink, recessed-panel cabinets, blue cabinets, granite countertops, beige backsplash, ceramic backsplash, stainless steel appliances, an island and beige countertops
Inspiration for a large french country l-shaped medium tone wood floor, brown floor and exposed beam kitchen pantry remodel in Minneapolis with a farmhouse sink, recessed-panel cabinets, blue cabinets, granite countertops, beige backsplash, ceramic backsplash, stainless steel appliances, an island and beige countertops

 Arrigoni Woods, Inc.
This luxury residence in Vail, Colorado features wire-brushed aged Larch wood floors in a custom finish.
Arrigoni Woods specializes in wide-plank wood flooring, both recycled and engineered. Our wood comes from old-growth Western European forests that are sustainably managed. Arrigoni's uniquely engineered wood (which has the look and feel of solid wood) features a trio of layered engineered planks, with a middle layer of transversely laid vertical grain spruce, providing a solid core.
 Cherry Luxury Interiors
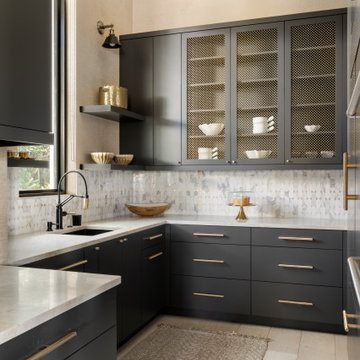
Striking a balance between functional utility and refined design, this dark butler's pantry presents a high-contrast palette. Matte dark charcoal cabinetry provides extensive storage, accented by brass wire mesh door inserts and warm brass pull handles. White marble-look countertops and a patterned tile backsplash brighten the workspace, complete with floating corner shelves, an undermount prep sink, and a black gooseneck faucet.

Sponsored
Columbus, OH

Hope Restoration & General Contracting
Columbus Design-Build, Kitchen & Bath Remodeling, Historic Renovations

 Troy Lighting
For over 50 years, Troy Lighting has transcended time and redefined handcrafted workmanship with the creation of strikingly eclectic, sophisticated casual lighting fixtures distinguished by their unique human sensibility and characterized by their design and functionality.
Features:
Suitable for indoor locations only
UL certified in compliance with nationally recognized product safety standards
Specifications:
Included shade measures as 7.87"" High x 7.25"" Diameter
Included Canopy measures as 6"" Diameter x 0.75"" Thick
1-6in, 2-12in, 1-18in stem included
Requires 6 x 60-Watt E26 Medium Base Incandescent Bulb (not included)


 Coulee Concrete Design
Outdoor kitchen with some curvy concrete countertops overlooking Lake Oswego
Example of a mid-sized trendy backyard outdoor kitchen deck design in Portland with no cover
Example of a mid-sized trendy backyard outdoor kitchen deck design in Portland with no cover
 AGS Stainless, Inc.
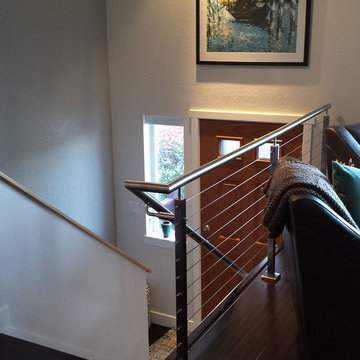
Inspiration for a small contemporary wooden straight home design remodel in Seattle with wooden risers

 Austin Ganim Landscape Design, LLC
Home design - cottage home design idea
Home design - cottage home design idea

 Owen Homes LLC
Eat-in kitchen - large transitional single-wall dark wood floor eat-in kitchen idea in Kansas City with an undermount sink, recessed-panel cabinets, gray cabinets, quartz countertops, multicolored backsplash, stainless steel appliances and an island



 Signature Innovations LLC
Art Deco and Zen influences the contemporary design in this stylish home. The contemporary kitchen hints at Art Deco design in the gold trim cabinetry, all seamlessly tied together with the custom ebony colored European Oak flooring. Floor: 8” wide-plank Fumed European Oak | Rustic Character | wire-brushed | micro-beveled edge | Ebonized | Semi-Gloss Waterborne Poly. For more information please email us at: sales@signaturehardwoods.com

 Southern Staircase
Ornamental Iron Handrail System
Inspiration for a timeless home design remodel in Atlanta
Inspiration for a timeless home design remodel in Atlanta


 New England Design Elements
Brittany Fecteau
Large farmhouse l-shaped cement tile floor and gray floor kitchen pantry photo in Manchester with an undermount sink, flat-panel cabinets, black cabinets, quartz countertops, white backsplash, porcelain backsplash, stainless steel appliances, an island and white countertops
Large farmhouse l-shaped cement tile floor and gray floor kitchen pantry photo in Manchester with an undermount sink, flat-panel cabinets, black cabinets, quartz countertops, white backsplash, porcelain backsplash, stainless steel appliances, an island and white countertops




 Don Tankersley & Co.
Photo by Jeremy Bittermann
Patio - contemporary patio idea in Portland with no cover and a fireplace
Patio - contemporary patio idea in Portland with no cover and a fireplace
220