
Search results for "Black" in Home Design Ideas
 Krown Homes

Example of a trendy black floor kitchen design in Canberra - Queanbeyan with an undermount sink, flat-panel cabinets, black cabinets, window backsplash, black appliances and an island
 Black Lacquer Design

Large transitional black floor powder room photo in Los Angeles with shaker cabinets, black cabinets, blue walls, an undermount sink, black countertops and a built-in vanity

 Amsted Design-Build
Previously renovated with a two-story addition in the 80’s, the home’s square footage had been increased, but the current homeowners struggled to integrate the old with the new.
An oversized fireplace and awkward jogged walls added to the challenges on the main floor, along with dated finishes. While on the second floor, a poorly configured layout was not functional for this expanding family.
From the front entrance, we can see the fireplace was removed between the living room and dining rooms, creating greater sight lines and allowing for more traditional archways between rooms.
At the back of the home, we created a new mudroom area, and updated the kitchen with custom two-tone millwork, countertops and finishes. These main floor changes work together to create a home more reflective of the homeowners’ tastes.
On the second floor, the master suite was relocated and now features a beautiful custom ensuite, walk-in closet and convenient adjacency to the new laundry room.
Gordon King Photography
Find the right local pro for your project

 Molly Erin Designs Inc
Trendy white tile black floor alcove bathtub photo in Sacramento with white walls, a vessel sink, wood countertops and brown countertops

 Responsive Home
MASTER BATH
Inspiration for an industrial master black and white tile and subway tile medium tone wood floor corner shower remodel in DC Metro with white walls and an undermount sink
Inspiration for an industrial master black and white tile and subway tile medium tone wood floor corner shower remodel in DC Metro with white walls and an undermount sink

Enclosed kitchen - mid-sized contemporary galley light wood floor and beige floor enclosed kitchen idea in New York with an undermount sink, recessed-panel cabinets, black cabinets, wood countertops, white backsplash, stainless steel appliances, an island, brown countertops and subway tile backsplash
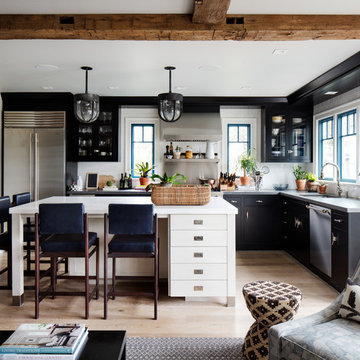
Transitional l-shaped light wood floor open concept kitchen photo in New York with an undermount sink, flat-panel cabinets, white backsplash, subway tile backsplash, stainless steel appliances and an island


 Rasmussen Construction

This is a black mirrored powder room with an antique pink lavatory.
Photos by Jonathan Mitchell
Alcove shower - mid-sized eclectic 3/4 black tile black floor and marble floor alcove shower idea in San Francisco with a one-piece toilet, an undermount sink, a hinged shower door, white countertops and black walls
Alcove shower - mid-sized eclectic 3/4 black tile black floor and marble floor alcove shower idea in San Francisco with a one-piece toilet, an undermount sink, a hinged shower door, white countertops and black walls

 Claridge Homes

This living room design has so much variety: textures, patterns, colours, and materials. The black and gold accent wall ties all of these elements together.
 StudioBecker
Living room - contemporary open concept medium tone wood floor and brown floor living room idea in San Francisco with black walls, a ribbon fireplace and a wall-mounted tv
 Margo Nathanson Interiors
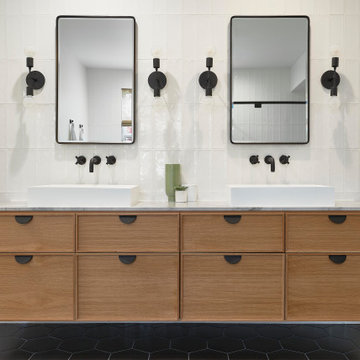
Trendy master white tile black floor bathroom photo in San Francisco with flat-panel cabinets, medium tone wood cabinets, a vessel sink, marble countertops and white countertops

 Casa Perfecta Inc
Stephani Buchmann
Example of a small trendy black and white tile and porcelain tile slate floor and black floor powder room design in Toronto with black walls and a wall-mount sink
Example of a small trendy black and white tile and porcelain tile slate floor and black floor powder room design in Toronto with black walls and a wall-mount sink
 maison blue design group
Jeri Koegel


Example of a mid-sized trendy master bedroom design in Orange County with white walls
Example of a mid-sized trendy master bedroom design in Orange County with white walls


 Just Jill! Interiors
Megan Kime

Powder room - mid-sized traditional light wood floor and brown floor powder room idea in Raleigh with a pedestal sink and black walls
Powder room - mid-sized traditional light wood floor and brown floor powder room idea in Raleigh with a pedestal sink and black walls
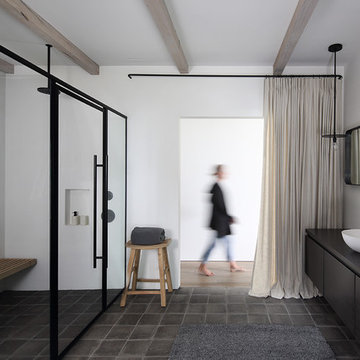
Minimalist master terra-cotta tile and gray floor walk-in shower photo in Milwaukee with flat-panel cabinets, white walls, a vessel sink, a hinged shower door, black cabinets and black countertops

 Helen Piteo Interiors, LLC

Inspiration for a contemporary black tile black floor bathroom remodel in New York with flat-panel cabinets, gray cabinets, a two-piece toilet, black walls, an undermount sink and black countertops

Sponsored
Sunbury, OH

J.Holderby - Renovations
Franklin County's Leading General Contractors - 2X Best of Houzz!
 Kate Glicksberg Photography
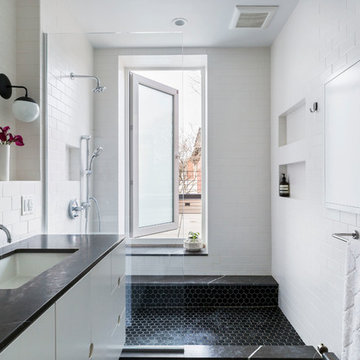
Complete renovation of a 19th century brownstone in Brooklyn's Fort Greene neighborhood. Modern interiors that preserve many original details.
Kate Glicksberg Photography
 Peter A. Sellar - Architectural Photographer

Small modern family home, photography by Peter A. Sellar © 2018 www.photoklik.com
Inspiration for a small contemporary black tile and mosaic tile mosaic tile floor and black floor powder room remodel in Toronto with black walls and a pedestal sink
Inspiration for a small contemporary black tile and mosaic tile mosaic tile floor and black floor powder room remodel in Toronto with black walls and a pedestal sink
 Grandeur Hills Group,Inc.

Despite the fact that black and its shades prevail in the interior design of this kitchen, the room does not seem too gloomy thanks to the wide windows, through which sunlight easily penetrates the space of the room.
In addition, the room is equipped with a few different types of lighting, including elegant miniature fixtures embedded in the ceiling, stylish pendant lights positioned directly above the kitchen island, as well as a few beautiful fixtures embedded in hanging kitchen cabinets.
If you wish your kitchen looked like this one, be certain to contact Grandeur Hills Group interior designers who are sure to make your kitchen stand out!
14