
Search results for "Black" in Home Design Ideas

 TRG Architecture + Interior Design
Bernard Andre
Inspiration for a mid-sized contemporary formal dark wood floor and gray floor living room remodel in San Francisco with white walls, no fireplace and no tv
Inspiration for a mid-sized contemporary formal dark wood floor and gray floor living room remodel in San Francisco with white walls, no fireplace and no tv

Study room - small contemporary freestanding desk dark wood floor and brown floor study room idea in Chicago with black walls
 Bevan + Associates

Inspiration for a transitional l-shaped light wood floor and beige floor laundry room remodel in San Francisco with an undermount sink, shaker cabinets, white cabinets, multicolored walls, a side-by-side washer/dryer and black countertops
Find the right local pro for your project
 Design Theory

Kitchen - transitional dark wood floor and brown floor kitchen idea in Louisville with shaker cabinets, white backsplash, subway tile backsplash, stainless steel appliances, an island and gray countertops

 Habachy Designs
Photo by Jeff Roffman
Bathroom - mid-sized contemporary black tile and ceramic tile porcelain tile and black floor bathroom idea in Atlanta with a trough sink, black walls and flat-panel cabinets
Bathroom - mid-sized contemporary black tile and ceramic tile porcelain tile and black floor bathroom idea in Atlanta with a trough sink, black walls and flat-panel cabinets
 Design Shop Interiors

Inspiration for a mid-century modern 3/4 white tile black floor bathroom remodel in Sacramento with flat-panel cabinets, dark wood cabinets, a two-piece toilet, white walls and a console sink
 Faulkner Perrin Custom Homes

Home office - contemporary freestanding desk carpeted and gray floor home office idea in Dallas with black walls

Sponsored
Fredericksburg, OH

High Point Cabinets
Columbus' Experienced Custom Cabinet Builder | 4x Best of Houzz Winner
 YW Builders Inc.

Bathroom - large transitional 3/4 white tile and subway tile double-sink bathroom idea in San Francisco with medium tone wood cabinets, a two-piece toilet, multicolored walls, an undermount sink, white countertops, a built-in vanity and flat-panel cabinets
 Fenton GC
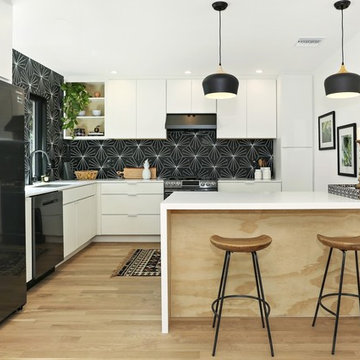
Inspiration for a scandinavian l-shaped light wood floor and beige floor kitchen remodel in Los Angeles with an undermount sink, flat-panel cabinets, white cabinets, black backsplash, black appliances and white countertops
 Richard Krantz Architecture Inc

Foyer - mid-sized mediterranean multicolored floor foyer idea in Orange County with white walls

Example of a danish master ceramic tile bathroom design in Tel Aviv with open cabinets, black cabinets, white walls, a vessel sink and wood countertops
 Jeri Koegel Photography
Jeri Koegel

Inspiration for a transitional enclosed carpeted and gray floor home theater remodel in Los Angeles with black walls
Inspiration for a transitional enclosed carpeted and gray floor home theater remodel in Los Angeles with black walls
 Timber Trails Development Company

Country galley medium tone wood floor and brown floor wet bar photo in Chicago with an undermount sink, shaker cabinets, black cabinets, white backsplash and subway tile backsplash

Sponsored
Columbus, OH
Free consultation for landscape design!

Peabody Landscape Group
Franklin County's Reliable Landscape Design & Contracting
 User

UserExample of a mid-sized transitional dark wood floor and brown floor dining room design in Seattle with black walls

 StoneWorks, Inc.
Master bath. Vanity wall – natural stone, mosaic, Sutra Black, mini Bamboo with honed finish to bring color and detail forward, horizontally installed.
Caesarstone countertop is pure white quartz, 3CM with 2 ½ mitered laminated built up edge.
Drop-in rectangular trough sink with his and her faucets.
Cantilevered cabinets.
Floor – same as shower, 12 x 24 rectified gray porcelain tile, stacked install, parallel with vanity. Absolutely stunning.


 Atlas Marble and Granite
Kitchen Design and Photo by Dove Design Studio.
Dove Design Studio was awarded Kitchen of the Month by House Beautiful Magazine Dec/Jan 2017 Edition!! This spectacular kitchen has Caesarstone Calacatta Nuvo custom counter top fabricated by Atlas Marble & Granite.



 Waterford Construction
www.saxumtile.com
Transitional black and white tile and subway tile bathroom photo in Los Angeles with black walls and a trough sink
Transitional black and white tile and subway tile bathroom photo in Los Angeles with black walls and a trough sink

 L&B Limited Company
Transitional black tile multicolored floor alcove shower photo in Houston with shaker cabinets, black cabinets, white walls, an undermount sink and white countertops
 Studio Durham Architects

View of kitchen with breakfast room beyond in addition to existing house.
Alise O'Brien Photography
Example of a trendy u-shaped painted wood floor and black floor open concept kitchen design in St Louis with flat-panel cabinets, black cabinets, stainless steel countertops, gray backsplash, stone slab backsplash, stainless steel appliances, a single-bowl sink and an island
Example of a trendy u-shaped painted wood floor and black floor open concept kitchen design in St Louis with flat-panel cabinets, black cabinets, stainless steel countertops, gray backsplash, stone slab backsplash, stainless steel appliances, a single-bowl sink and an island
13