
Search results for "Black" in Home Design Ideas

 Clark & Co Homes
Doug Petersen Photography
Inspiration for a large transitional gender-neutral light wood floor and beige floor kids' study room remodel in Boise with beige walls
Inspiration for a large transitional gender-neutral light wood floor and beige floor kids' study room remodel in Boise with beige walls

 Cardel Homes
Inspiration for a transitional l-shaped light wood floor and beige floor eat-in kitchen remodel in Calgary with an undermount sink, recessed-panel cabinets, white cabinets, quartz countertops, white backsplash, ceramic backsplash, black appliances, an island and white countertops

 Dynamic Architectural Windows & Doors
Aspen Residence by Miller-Roodell Architects
Eat-in kitchen - rustic l-shaped medium tone wood floor and brown floor eat-in kitchen idea in Other with an undermount sink, flat-panel cabinets, black cabinets, black backsplash, an island and black countertops
Eat-in kitchen - rustic l-shaped medium tone wood floor and brown floor eat-in kitchen idea in Other with an undermount sink, flat-panel cabinets, black cabinets, black backsplash, an island and black countertops
Find the right local pro for your project

 color theory Boston
Michael J Lee
Small trendy marble floor and white floor powder room photo in New York with a one-piece toilet, marble countertops, multicolored walls, an undermount sink and black countertops
Small trendy marble floor and white floor powder room photo in New York with a one-piece toilet, marble countertops, multicolored walls, an undermount sink and black countertops

 Abaca Interiors
Beach house remodel; basement bathroom
Photography: Raquel Langworthy (Untamed Studios LLC)
Transitional white tile and subway tile ceramic tile bathroom photo in New York with an undermount sink, marble countertops, black walls and flat-panel cabinets
Transitional white tile and subway tile ceramic tile bathroom photo in New York with an undermount sink, marble countertops, black walls and flat-panel cabinets
 User
UserEmily Lauren Interiors

Example of a trendy galley light wood floor and beige floor kitchen design in Austin with an undermount sink, flat-panel cabinets, black cabinets, white backsplash, black appliances, an island and white countertops
Example of a trendy galley light wood floor and beige floor kitchen design in Austin with an undermount sink, flat-panel cabinets, black cabinets, white backsplash, black appliances, an island and white countertops
 Kingswood Custom Homes

Cambria Britannica Quartz
Walker Zanger cafe subway tile
Cement Atlas Tile behind Range
ILVE range
Kitchen - mid-sized transitional l-shaped brown floor and light wood floor kitchen idea in Charlotte with an undermount sink, shaker cabinets, white cabinets, multicolored backsplash, black appliances, an island, white countertops, quartz countertops and cement tile backsplash
Kitchen - mid-sized transitional l-shaped brown floor and light wood floor kitchen idea in Charlotte with an undermount sink, shaker cabinets, white cabinets, multicolored backsplash, black appliances, an island, white countertops, quartz countertops and cement tile backsplash

Sponsored
Fredericksburg, OH

High Point Cabinets
Columbus' Experienced Custom Cabinet Builder | 4x Best of Houzz Winner
 Design Theory

Inspiration for a transitional dark wood floor and brown floor bathroom remodel in Louisville with gray cabinets, multicolored walls, an undermount sink, white countertops and shaker cabinets

Inspiration for a transitional dark wood floor and black floor bathroom remodel in Denver with gray walls, an undermount sink and white countertops

Inspiration for a huge transitional master black and white tile brown floor and medium tone wood floor alcove shower remodel in Phoenix with flat-panel cabinets, black cabinets, white walls, marble countertops, a hinged shower door, white countertops and an undermount sink

 Upland Development, Inc.
Powder room - industrial black tile black floor powder room idea in Salt Lake City with dark wood cabinets, a one-piece toilet, black walls, a vessel sink and black countertops

 Hufft
HufftKitchen - contemporary galley light wood floor and brown floor kitchen idea in Kansas City with an undermount sink, flat-panel cabinets, black cabinets and black countertops
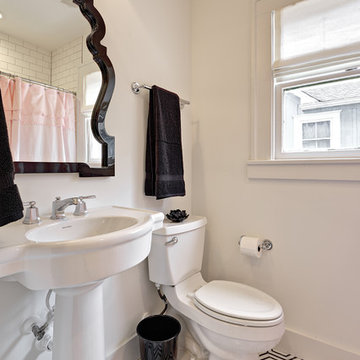
 Avenue B Development
CL Fry Photography
Transitional 3/4 white tile ceramic tile bathroom photo in Austin with a pedestal sink, a two-piece toilet and white walls
Transitional 3/4 white tile ceramic tile bathroom photo in Austin with a pedestal sink, a two-piece toilet and white walls

Sponsored
Plain City, OH

Kuhns Contracting, Inc.
Central Ohio's Trusted Home Remodeler Specializing in Kitchens & Baths

 Breeze Giannasio Interiors
Meghan Bob Photography
Example of a transitional master ceramic tile multicolored floor freestanding bathtub design in Los Angeles with shaker cabinets, black cabinets, gray walls and an undermount sink
Example of a transitional master ceramic tile multicolored floor freestanding bathtub design in Los Angeles with shaker cabinets, black cabinets, gray walls and an undermount sink
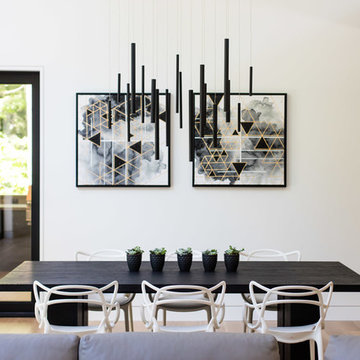
 Berghuis Construction LLC
Great room - mid-sized contemporary light wood floor and brown floor great room idea in Grand Rapids with white walls and no fireplace

 Lawler Design Studio, Inc.
Interior Design and photo from Lawler Design Studio, Hattiesburg, MS and Winter Park, FL; Suzanna Lawler-Boney, ASID, NCIDQ.
Inspiration for a large timeless master black tile, white tile and ceramic tile ceramic tile bathroom remodel in Tampa with a drop-in sink, white cabinets, multicolored walls and wood countertops
Inspiration for a large timeless master black tile, white tile and ceramic tile ceramic tile bathroom remodel in Tampa with a drop-in sink, white cabinets, multicolored walls and wood countertops

 Parkyn Design
Stunning front foyer with double coat closets and decorative screens.
Foyer - mid-sized transitional porcelain tile and white floor foyer idea in Toronto with white walls
Foyer - mid-sized transitional porcelain tile and white floor foyer idea in Toronto with white walls

Sponsored
Fredericksburg, OH
High Point Cabinets
Columbus' Experienced Custom Cabinet Builder | 4x Best of Houzz Winner

 Core Group
Large transitional black two-story house exterior idea in Atlanta with a clipped gable roof, a metal roof and a black roof


 TRG Architecture + Interior Design
Bernard Andre
Inspiration for a mid-sized contemporary formal dark wood floor and gray floor living room remodel in San Francisco with white walls, no fireplace and no tv
Inspiration for a mid-sized contemporary formal dark wood floor and gray floor living room remodel in San Francisco with white walls, no fireplace and no tv
12