
Search results for "Black" in Home Design Ideas

 Grandeur Hills Group,Inc.
Despite the fact that black and its shades prevail in the interior design of this kitchen, the room does not seem too gloomy thanks to the wide windows, through which sunlight easily penetrates the space of the room.
In addition, the room is equipped with a few different types of lighting, including elegant miniature fixtures embedded in the ceiling, stylish pendant lights positioned directly above the kitchen island, as well as a few beautiful fixtures embedded in hanging kitchen cabinets.
If you wish your kitchen looked like this one, be certain to contact Grandeur Hills Group interior designers who are sure to make your kitchen stand out!

 The Home Co.
Marcell Puzsar
Inspiration for a large mediterranean formal and enclosed dark wood floor and black floor living room remodel in San Francisco with white walls, a standard fireplace, a tile fireplace and no tv
Inspiration for a large mediterranean formal and enclosed dark wood floor and black floor living room remodel in San Francisco with white walls, a standard fireplace, a tile fireplace and no tv

 EBL Construction
Craig Hildebrand Photography
Example of a trendy living room design in Miami with gray walls and a wall-mounted tv
Example of a trendy living room design in Miami with gray walls and a wall-mounted tv
Find the right local pro for your project

 ULFBUILT
Contemporary bathroom with black stone slab and wooden shelves.
Built by ULFBUILT- Vail Contractors.
Bathroom - mid-sized contemporary black tile and stone slab black floor and single-sink bathroom idea in Denver with flat-panel cabinets, black cabinets, a one-piece toilet, an integrated sink, white countertops, gray walls, granite countertops and a floating vanity
Bathroom - mid-sized contemporary black tile and stone slab black floor and single-sink bathroom idea in Denver with flat-panel cabinets, black cabinets, a one-piece toilet, an integrated sink, white countertops, gray walls, granite countertops and a floating vanity

 DC Home Remodeling
Bathroom - transitional 3/4 white tile and subway tile multicolored floor bathroom idea in DC Metro with recessed-panel cabinets, black cabinets, white walls, an undermount sink and white countertops
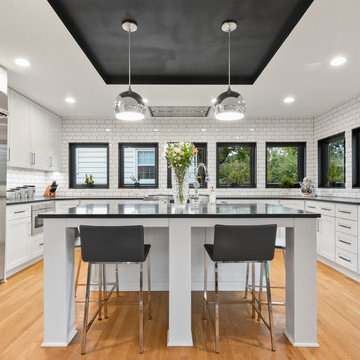
 ReTouch Design-Build-Renovate
Picture KC
Inspiration for a transitional u-shaped light wood floor kitchen remodel in Kansas City with shaker cabinets, white backsplash, subway tile backsplash, stainless steel appliances, an island and black countertops
Inspiration for a transitional u-shaped light wood floor kitchen remodel in Kansas City with shaker cabinets, white backsplash, subway tile backsplash, stainless steel appliances, an island and black countertops
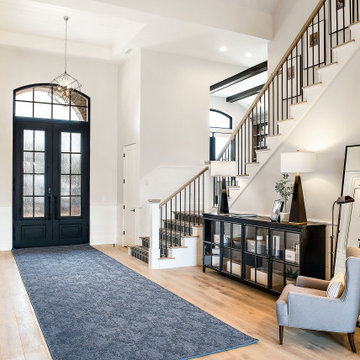
 Yvonne Christensen Design
Example of a cottage medium tone wood floor and brown floor entryway design in Salt Lake City with white walls and a black front door



 Smellink Interiors
Living room library - mid-sized contemporary open concept dark wood floor and brown floor living room library idea in Amsterdam with white walls, no fireplace, a stone fireplace and a media wall

 Abitare Design Studio, LLC
Mid-sized eclectic master white floor alcove shower photo in Philadelphia with a vessel sink, flat-panel cabinets, a two-piece toilet, gray walls and glass countertops

 Central Kitchen & Bath
Large trendy porcelain tile and beige floor kitchen photo in Orlando with an undermount sink, black cabinets, stainless steel appliances, two islands and recessed-panel cabinets
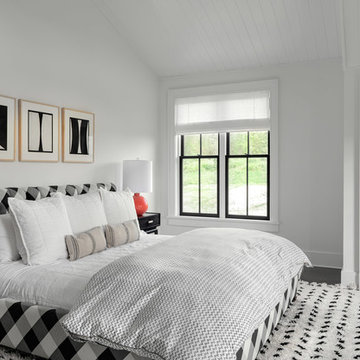
 Crisp Architects
Guest bedroom.
Photographer: Rob Karosis
Example of a large farmhouse guest dark wood floor and brown floor bedroom design in New York with white walls
Example of a large farmhouse guest dark wood floor and brown floor bedroom design in New York with white walls

 Timber Trails Development Company

Farmhouse white two-story vinyl exterior home idea in Chicago with a mixed material roof

 Timber Trails Development Company
Example of a country medium tone wood floor and brown floor bathroom design in Chicago with flat-panel cabinets, black cabinets, black walls, an undermount sink and white countertops



 Danze by Gerber
Trendy master black tile bathroom photo in Chicago with black walls and a vessel sink

 California Closets San Diego
Urban single-wall black floor home bar photo in San Diego with flat-panel cabinets, gray cabinets, black backsplash and black countertops

 Grove Park Construction
Open concept kitchen - coastal u-shaped medium tone wood floor and brown floor open concept kitchen idea in Nashville with a farmhouse sink, shaker cabinets, black cabinets, white backsplash, paneled appliances and an island

Sponsored
Columbus, OH

Snider & Metcalf Interior Design, LTD
Leading Interior Designers in Columbus, Ohio & Ponte Vedra, Florida
 Motivo Home
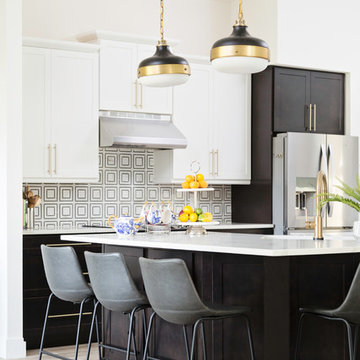
black and white backsplash, modern counter stools, black and white pendant lights,
Transitional l-shaped beige floor kitchen photo in Other with shaker cabinets, black cabinets, stainless steel appliances, an island and white countertops
Transitional l-shaped beige floor kitchen photo in Other with shaker cabinets, black cabinets, stainless steel appliances, an island and white countertops

 Chris Bradley Photography

Kitchen - industrial light wood floor kitchen idea in Chicago with flat-panel cabinets, black cabinets, black backsplash, stainless steel appliances, an island and white countertops
15