
Search results for "Black" in Home Design Ideas
 JMGA

JMGADanish black floor bathroom photo in New York with black cabinets, black walls and a console sink
 Violet Olivera Design

Trendy freestanding desk light wood floor and beige floor home office photo in Orange County with black walls
 Eva Quateman Interiors
Werner Straube Photography

Open concept kitchen - large transitional u-shaped marble floor, multicolored floor and tray ceiling open concept kitchen idea in Chicago with recessed-panel cabinets, white backsplash, a double-bowl sink, limestone backsplash, stainless steel appliances, a peninsula and black countertops
Open concept kitchen - large transitional u-shaped marble floor, multicolored floor and tray ceiling open concept kitchen idea in Chicago with recessed-panel cabinets, white backsplash, a double-bowl sink, limestone backsplash, stainless steel appliances, a peninsula and black countertops
Find the right local pro for your project

Open concept kitchen - mid-sized contemporary single-wall light wood floor and beige floor open concept kitchen idea in Orange County with glass-front cabinets, black cabinets, black backsplash, paneled appliances, an island, a farmhouse sink, solid surface countertops and ceramic backsplash

 Legacy Construction Northeast LLC
Peter Krupenye Photography
Bedroom - large contemporary master dark wood floor bedroom idea in New York with black walls and no fireplace
Bedroom - large contemporary master dark wood floor bedroom idea in New York with black walls and no fireplace
 Shelley Morris Interiors

Enclosed dining room - large contemporary dark wood floor and black floor enclosed dining room idea in New York with black walls and no fireplace
 Suk Design Group LLP
Rafael Leao Lighting Design
Jeffrey Kilmer Photography

Small trendy medium tone wood floor and brown floor kitchen photo in New York with an undermount sink, black cabinets, granite countertops, black backsplash, black appliances, black countertops and flat-panel cabinets
Small trendy medium tone wood floor and brown floor kitchen photo in New York with an undermount sink, black cabinets, granite countertops, black backsplash, black appliances, black countertops and flat-panel cabinets

Sponsored
Columbus, OH
Free consultation for landscape design!

Peabody Landscape Group
Columbus' Reliable Landscape Design & Contracting

 Texas Construction Company
Photo by Ryann Ford
Danish light wood floor eat-in kitchen photo in Austin with no island, an undermount sink, shaker cabinets, marble countertops, white backsplash, subway tile backsplash and stainless steel appliances
Danish light wood floor eat-in kitchen photo in Austin with no island, an undermount sink, shaker cabinets, marble countertops, white backsplash, subway tile backsplash and stainless steel appliances
 Material
Designer: Gerber Berend Design Build
Photographer: David Patterson Photography


Inspiration for a large contemporary black tile and marble tile ceramic tile and white floor bathroom remodel in Denver with flat-panel cabinets, black cabinets, white countertops and a wall-mount sink
Inspiration for a large contemporary black tile and marble tile ceramic tile and white floor bathroom remodel in Denver with flat-panel cabinets, black cabinets, white countertops and a wall-mount sink
 MARCUSSE CONSTRUCTION

Inspiration for a mid-sized scandinavian gender-neutral light wood floor and beige floor nursery remodel in Grand Rapids with black walls
 TIMBERWORX CUSTOM HOMES
Gillian Jackson
Tuscan master black tile black floor bathroom photo in Toronto with black walls
Tuscan master black tile black floor bathroom photo in Toronto with black walls

 Elizabeth Herrmann architecture + design
Jim Westphalen
Example of a small trendy single-wall concrete floor and gray floor open concept kitchen design in Burlington with a single-bowl sink, gray backsplash, subway tile backsplash, stainless steel appliances, an island, shaker cabinets, solid surface countertops and black countertops
Example of a small trendy single-wall concrete floor and gray floor open concept kitchen design in Burlington with a single-bowl sink, gray backsplash, subway tile backsplash, stainless steel appliances, an island, shaker cabinets, solid surface countertops and black countertops

Elegant l-shaped medium tone wood floor kitchen photo in Wilmington with an undermount sink, shaker cabinets, black backsplash, stainless steel appliances, an island and black countertops
Sponsored
Columbus, OH
Free consultation for landscape design!
Peabody Landscape Group
Columbus' Reliable Landscape Design & Contracting
 Thom Filicia Inc.
Zach DeSart
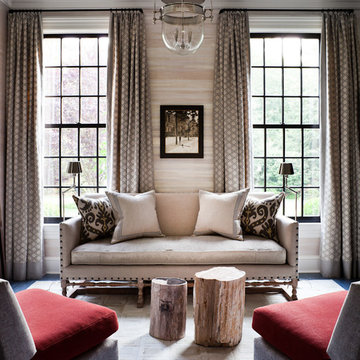
Transitional formal dark wood floor and blue floor living room photo in New York with beige walls
Transitional formal dark wood floor and blue floor living room photo in New York with beige walls
 Moore Designs Inc

This richly appointed bathroom is part of the guest suite ensemble within a historic remodel, team project MDI was a part of on Oconomowoc Lake.
Inspiration for a timeless black and white tile, gray tile and subway tile multicolored floor drop-in bathtub remodel in Milwaukee with raised-panel cabinets, black cabinets, gray walls, an undermount sink and black countertops
Inspiration for a timeless black and white tile, gray tile and subway tile multicolored floor drop-in bathtub remodel in Milwaukee with raised-panel cabinets, black cabinets, gray walls, an undermount sink and black countertops

 DEKORA Home Staging & Design
A tight kitchen is cause for sparse styling. Just a few countertop trinkets help add hue and industrial style barstools add depth of character.
Trendy u-shaped medium tone wood floor and brown floor open concept kitchen photo in Vancouver with an undermount sink, flat-panel cabinets, black cabinets, white backsplash, stainless steel appliances and a peninsula
Trendy u-shaped medium tone wood floor and brown floor open concept kitchen photo in Vancouver with an undermount sink, flat-panel cabinets, black cabinets, white backsplash, stainless steel appliances and a peninsula
 Q Construction
Tony Soluri Photography

Alcove shower - mid-sized contemporary 3/4 black tile, black and white tile and white tile multicolored floor alcove shower idea in Chicago with open cabinets, a one-piece toilet, white walls, an undermount sink, a hinged shower door and black countertops
Alcove shower - mid-sized contemporary 3/4 black tile, black and white tile and white tile multicolored floor alcove shower idea in Chicago with open cabinets, a one-piece toilet, white walls, an undermount sink, a hinged shower door and black countertops

Sponsored
Delaware, OH

Buckeye Basements, Inc.
Central Ohio's Basement Finishing ExpertsBest Of Houzz '13-'21
 Nakhshab Development and Design

Trendy galley white floor open concept kitchen photo in San Diego with an undermount sink, flat-panel cabinets, medium tone wood cabinets, marble countertops, black backsplash, marble backsplash, stainless steel appliances, an island and black countertops
 Chango
Interior Design, Custom Furniture Design, & Art Curation by Chango & Co.
Photography by Raquel Langworthy
See the full story in Domino

Inspiration for a large transitional light wood floor and beige floor hallway remodel in New York with white walls
Inspiration for a large transitional light wood floor and beige floor hallway remodel in New York with white walls
 Crisp Architects

Master bathroom with matt black tub and wood vanity
Photographer: Rob Karosis
Inspiration for a large country master white tile black floor and slate floor freestanding bathtub remodel in New York with flat-panel cabinets, brown cabinets, white walls, an undermount sink, concrete countertops and black countertops
Inspiration for a large country master white tile black floor and slate floor freestanding bathtub remodel in New York with flat-panel cabinets, brown cabinets, white walls, an undermount sink, concrete countertops and black countertops
7