
Search results for "Black" in Home Design Ideas
 Alair Homes Bradford
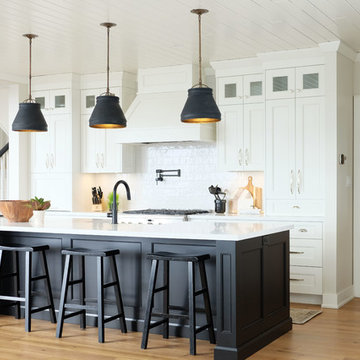
This beautiful, modern farm style custom home was elevated into a sophisticated design with layers of warm whites, panelled walls, t&g ceilings and natural granite stone.
It's built on top of an escarpment designed with large windows that has a spectacular view from every angle.
There are so many custom details that make this home so special. From the custom front entry mahogany door, white oak sliding doors, antiqued pocket doors, herringbone slate floors, a dog shower, to the specially designed room to store their firewood for their 20-foot high custom stone fireplace.
Other added bonus features include the four-season room with a cathedral wood panelled ceiling, large windows on every side to take in the breaking views, and a 1600 sqft fully finished detached heated garage.
 Салахова Дина

Eat-in kitchen - contemporary single-wall eat-in kitchen idea in Moscow with an undermount sink, flat-panel cabinets, black backsplash and stainless steel appliances
 Pilkelab
Foto di Andrea Rinaldi per "Le Case di Elixir"
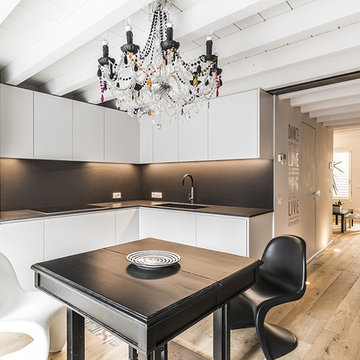
Mid-sized trendy l-shaped medium tone wood floor and brown floor eat-in kitchen photo in Other with an undermount sink, flat-panel cabinets, white cabinets, black backsplash, stainless steel appliances, no island and black countertops
Mid-sized trendy l-shaped medium tone wood floor and brown floor eat-in kitchen photo in Other with an undermount sink, flat-panel cabinets, white cabinets, black backsplash, stainless steel appliances, no island and black countertops
Find the right local pro for your project
 Hsu McCullough

Kitchen with breakfast nook. Photo by Clark Dugger
Open concept kitchen - contemporary u-shaped light wood floor and beige floor open concept kitchen idea in Orange County with shaker cabinets, black cabinets, black backsplash, paneled appliances, an island, a double-bowl sink, marble countertops and marble backsplash
Open concept kitchen - contemporary u-shaped light wood floor and beige floor open concept kitchen idea in Orange County with shaker cabinets, black cabinets, black backsplash, paneled appliances, an island, a double-bowl sink, marble countertops and marble backsplash
 Q Construction
Werner Straube Photography

Trendy eat-in kitchen photo in Chicago with a single-bowl sink, white cabinets, granite countertops, white backsplash and subway tile backsplash
Trendy eat-in kitchen photo in Chicago with a single-bowl sink, white cabinets, granite countertops, white backsplash and subway tile backsplash
 Dewson Construction Company
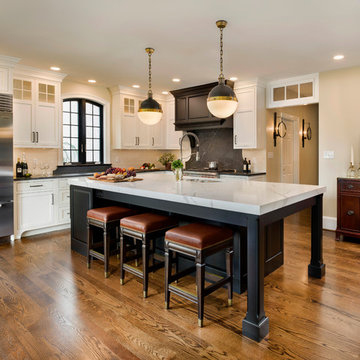
Inspiration for a timeless l-shaped medium tone wood floor kitchen remodel in Wilmington with an undermount sink, shaker cabinets, black backsplash, stainless steel appliances, an island and black countertops
 Lisa Vail Design
Benjamin Ariff

Example of a transitional black tile powder room design in Los Angeles with an undermount sink, black cabinets and black countertops
Example of a transitional black tile powder room design in Los Angeles with an undermount sink, black cabinets and black countertops


 Jodi Fleming Design
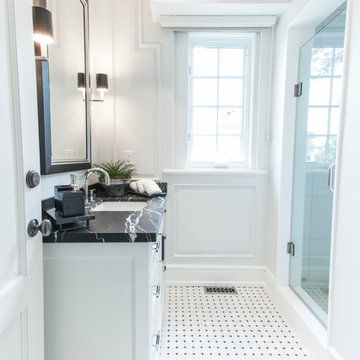
Example of a classic 3/4 white tile multicolored floor alcove shower design in Toronto with white cabinets and white walls

 TIMBERWORX CUSTOM HOMES
GILLIAN JACKSON, STAN SWITALSKI

Example of a trendy formal and enclosed light wood floor living room design in Toronto with black walls, a standard fireplace and no tv
Example of a trendy formal and enclosed light wood floor living room design in Toronto with black walls, a standard fireplace and no tv
 Noble Construction Management Inc.

Inspiration for a transitional white tile multicolored floor bathroom remodel in New York with flat-panel cabinets, black cabinets, white walls, a drop-in sink, a hinged shower door and white countertops

 Chris Laughter Photo
©Chris Laughter Photo

Example of a transitional 3/4 gray tile gray floor freestanding bathtub design in San Diego with raised-panel cabinets, black cabinets, black walls, an undermount sink and black countertops
Example of a transitional 3/4 gray tile gray floor freestanding bathtub design in San Diego with raised-panel cabinets, black cabinets, black walls, an undermount sink and black countertops


 Carriage Lane Design-Build Inc.
Photography: Stephani Buchman
Floral: Bluebird Event Design

Mid-sized transitional porcelain tile and black floor foyer photo in Toronto with white walls
Mid-sized transitional porcelain tile and black floor foyer photo in Toronto with white walls
 Quality By Design Home Renovations
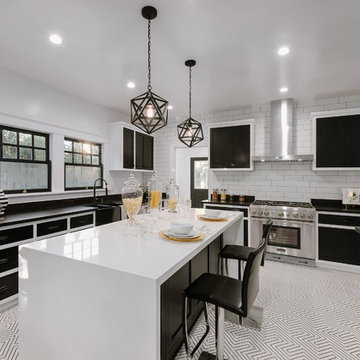
Kitchen - transitional multicolored floor kitchen idea in Los Angeles with a farmhouse sink, white backsplash, subway tile backsplash, stainless steel appliances, an island and black countertops
 Korshunov Architects

Trendy single-wall medium tone wood floor and brown floor kitchen photo in Los Angeles with an undermount sink, flat-panel cabinets, black cabinets, black backsplash, black appliances and black countertops
 Jay Corder, Architect
Photo by Chase Daniel

Family room - contemporary open concept light wood floor family room idea in Austin with black walls, a ribbon fireplace and a wall-mounted tv
Family room - contemporary open concept light wood floor family room idea in Austin with black walls, a ribbon fireplace and a wall-mounted tv


 Richard Drummond Davis Architects

Living room - mediterranean enclosed dark wood floor and brown floor living room idea in Dallas with black walls and a standard fireplace
 Jodi Fleming Design

Inspiration for a mid-sized transitional l-shaped concrete floor open concept kitchen remodel in Orange County with an undermount sink, shaker cabinets, black backsplash, glass tile backsplash, stainless steel appliances, an island and black countertops
 Edward A. Anderson Company

Inspiration for a transitional freestanding desk dark wood floor and brown floor study room remodel in Chicago with black walls and a standard fireplace
9