
Search results for "Black" in Home Design Ideas

 Crisp Architects
Master bathroom with matt black tub and wood vanity
Photographer: Rob Karosis
Inspiration for a large country master white tile black floor and slate floor freestanding bathtub remodel in New York with flat-panel cabinets, brown cabinets, white walls, an undermount sink, concrete countertops and black countertops
Inspiration for a large country master white tile black floor and slate floor freestanding bathtub remodel in New York with flat-panel cabinets, brown cabinets, white walls, an undermount sink, concrete countertops and black countertops

 DEKORA Home Staging & Design
A tight kitchen is cause for sparse styling. Just a few countertop trinkets help add hue and industrial style barstools add depth of character.
Trendy u-shaped medium tone wood floor and brown floor open concept kitchen photo in Vancouver with an undermount sink, flat-panel cabinets, black cabinets, white backsplash, stainless steel appliances and a peninsula
Trendy u-shaped medium tone wood floor and brown floor open concept kitchen photo in Vancouver with an undermount sink, flat-panel cabinets, black cabinets, white backsplash, stainless steel appliances and a peninsula

 Nakhshab Development and Design
Trendy galley white floor open concept kitchen photo in San Diego with an undermount sink, flat-panel cabinets, medium tone wood cabinets, marble countertops, black backsplash, marble backsplash, stainless steel appliances, an island and black countertops
Find the right local pro for your project

 Tunde Decor, LLC
We used stark white and contrastic gray colors on the walls but kept the furniture arrangement symmetrical. We wanted to create a Scandinavian look which is clean but uses a lot of warm textures.

 Chango
Interior Design, Custom Furniture Design, & Art Curation by Chango & Co.
Photography by Raquel Langworthy
See the full story in Domino
Inspiration for a large transitional light wood floor and beige floor hallway remodel in New York with white walls
Inspiration for a large transitional light wood floor and beige floor hallway remodel in New York with white walls

 J Allen Smith Design/Build
Inspiration for a mid-sized contemporary u-shaped porcelain tile and multicolored floor enclosed kitchen remodel in Orange County with a single-bowl sink, flat-panel cabinets, white cabinets, white backsplash, black appliances, ceramic backsplash and no island
 Greg Hasler

Open concept kitchen - large mid-century modern single-wall gray floor and concrete floor open concept kitchen idea in Vancouver with an undermount sink, flat-panel cabinets, black cabinets, black backsplash, paneled appliances, an island, black countertops and quartz countertops

Sponsored
Columbus, OH

Snider & Metcalf Interior Design, LTD
Leading Interior Designers in Columbus, Ohio & Ponte Vedra, Florida
 JMGA

JMGADanish black floor bathroom photo in New York with black cabinets, black walls and a console sink
 StyleHaus Interiors
Marc Fowler- Metropolis Studio
Cabinetry by Irpinia Kitchens Ottawa, Design by StyleHaus Interiors

Large transitional master black tile porcelain tile and multicolored floor bathroom photo in Ottawa with gray walls, an undermount sink, a hinged shower door, white countertops, black cabinets and flat-panel cabinets
Large transitional master black tile porcelain tile and multicolored floor bathroom photo in Ottawa with gray walls, an undermount sink, a hinged shower door, white countertops, black cabinets and flat-panel cabinets

 Karin Bennett Designs
Example of a mid-sized trendy 3/4 white tile white floor and marble floor bathroom design in Toronto with shaker cabinets, black cabinets, a one-piece toilet, white countertops, white walls and an undermount sink
 Q Construction
Tony Soluri Photography

Alcove shower - mid-sized contemporary 3/4 black tile, black and white tile and white tile multicolored floor alcove shower idea in Chicago with open cabinets, a one-piece toilet, white walls, an undermount sink, a hinged shower door and black countertops
Alcove shower - mid-sized contemporary 3/4 black tile, black and white tile and white tile multicolored floor alcove shower idea in Chicago with open cabinets, a one-piece toilet, white walls, an undermount sink, a hinged shower door and black countertops

 Studio Revolution
Design by Studio Revolution
Photography by Thomas Kuoh
Example of a trendy open concept dark wood floor and brown floor living room design in San Francisco with black walls, a ribbon fireplace and a wall-mounted tv
Example of a trendy open concept dark wood floor and brown floor living room design in San Francisco with black walls, a ribbon fireplace and a wall-mounted tv

 INTELLIGENT CONSTRUCTION
Alex Tarajano Photography
Large trendy l-shaped ceramic tile and beige floor open concept kitchen photo in Miami with an undermount sink, flat-panel cabinets, an island, black backsplash, black appliances and black countertops
Large trendy l-shaped ceramic tile and beige floor open concept kitchen photo in Miami with an undermount sink, flat-panel cabinets, an island, black backsplash, black appliances and black countertops

Sponsored
Columbus, OH

Hope Restoration & General Contracting
Columbus Design-Build, Kitchen & Bath Remodeling, Historic Renovations
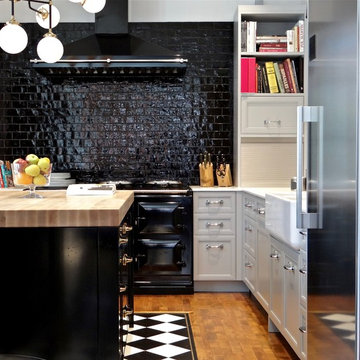
 Francois Berube Interiors
Example of a small transitional l-shaped medium tone wood floor kitchen design in Calgary with a farmhouse sink, marble countertops, black backsplash, ceramic backsplash, stainless steel appliances, an island, recessed-panel cabinets and white cabinets
 Q Construction
Werner Straube Photography
Trendy eat-in kitchen photo in Chicago with a single-bowl sink, white cabinets, granite countertops, white backsplash and subway tile backsplash
Trendy eat-in kitchen photo in Chicago with a single-bowl sink, white cabinets, granite countertops, white backsplash and subway tile backsplash

 Great Plains Windows and Doors
Example of a trendy galley black floor kitchen design in Minneapolis with flat-panel cabinets, medium tone wood cabinets, black backsplash, an island and black countertops

 Richard Drummond Davis Architects
Living room - mediterranean enclosed dark wood floor and brown floor living room idea in Dallas with black walls and a standard fireplace

Sponsored
Columbus, OH
Free consultation for landscape design!

Peabody Landscape Group
Columbus' Reliable Landscape Design & Contracting
 DEKORA Home Staging & Design
Inspiration for a transitional master black tile mosaic tile floor and black floor bathroom remodel in Calgary with flat-panel cabinets, medium tone wood cabinets, white walls, an undermount sink, a hinged shower door and black countertops

 Above & Beyond Building
The renovation of this classic Muskoka cottage, focused around re-designing the living space to make the most of the incredible lake views. This update completely changed the flow of space, aligning the living areas with a more modern & luxurious living context.
In collaboration with the client, we envisioned a home in which clean lines, neutral tones, a variety of textures and patterns, and small yet luxurious details created a fresh, engaging space while seamlessly blending into the natural environment.
The main floor of this home was completely gutted to reveal the true beauty of the space. Main floor walls were re-engineered with custom windows to expand the client’s majestic view of the lake.
The dining area was highlighted with features including ceilings finished with Shadowline MDF, and enhanced with a custom coffered ceiling bringing dimension to the space.
Unobtrusive details and contrasting textures add richness and intrigue to the space, creating an energizing yet soothing interior with tactile depth.

 Chris Laughter Photo
©Chris Laughter Photo
Example of a transitional 3/4 gray tile gray floor freestanding bathtub design in San Diego with raised-panel cabinets, black cabinets, black walls, an undermount sink and black countertops
Example of a transitional 3/4 gray tile gray floor freestanding bathtub design in San Diego with raised-panel cabinets, black cabinets, black walls, an undermount sink and black countertops
8