
Search results for "Blanket" in Home Design Ideas

 Intimate Living Interiors
Karyn Millet Photography
Beach style formal living room photo in San Diego with beige walls and no fireplace
Beach style formal living room photo in San Diego with beige walls and no fireplace

 Diana Bastone Designs
Stephani Buchman Photography
Family room - mid-sized transitional light wood floor family room idea in Toronto with blue walls, no fireplace and a wall-mounted tv
Family room - mid-sized transitional light wood floor family room idea in Toronto with blue walls, no fireplace and a wall-mounted tv

 ricard galiana . architecture
Nani Pujol Fotografía

Mid-sized trendy master light wood floor bedroom photo in Barcelona with white walls and no fireplace
Mid-sized trendy master light wood floor bedroom photo in Barcelona with white walls and no fireplace
Find the right local pro for your project

 DKOR Interiors Inc.- Interior Designers Miami, FL
Alexia Fodere

Example of a trendy guest carpeted and gray floor bedroom design in Miami
Example of a trendy guest carpeted and gray floor bedroom design in Miami
 B Interior
Anne Ruthman

Inspiration for a mid-sized contemporary gender-neutral medium tone wood floor kids' room remodel in New York with white walls
Inspiration for a mid-sized contemporary gender-neutral medium tone wood floor kids' room remodel in New York with white walls


 Breathe Design Studio
Completed in 2015, this project incorporates a Scandinavian vibe to enhance the modern architecture and farmhouse details. The vision was to create a balanced and consistent design to reflect clean lines and subtle rustic details, which creates a calm sanctuary. The whole home is not based on a design aesthetic, but rather how someone wants to feel in a space, specifically the feeling of being cozy, calm, and clean. This home is an interpretation of modern design without focusing on one specific genre; it boasts a midcentury master bedroom, stark and minimal bathrooms, an office that doubles as a music den, and modern open concept on the first floor. It’s the winner of the 2017 design award from the Austin Chapter of the American Institute of Architects and has been on the Tribeza Home Tour; in addition to being published in numerous magazines such as on the cover of Austin Home as well as Dwell Magazine, the cover of Seasonal Living Magazine, Tribeza, Rue Daily, HGTV, Hunker Home, and other international publications.
Featured on Dwell!
https://www.dwell.com/article/sustainability-is-the-centerpiece-of-this-new-austin-development-071e1a55

Sponsored
Sunbury, OH

J.Holderby - Renovations
Franklin County's Leading General Contractors - 2X Best of Houzz!
 Stone Creek Builders
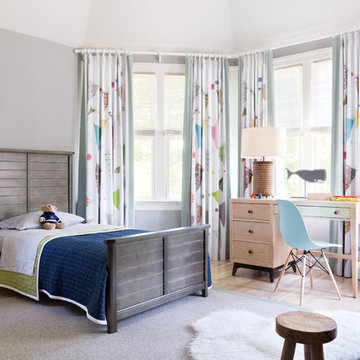
Inspiration for a transitional gender-neutral light wood floor kids' room remodel in New York with gray walls
 HomeSpun Staging and Design

Example of a farmhouse formal and open concept living room design in Denver with gray walls, a two-sided fireplace and no tv
 Swell Design Co.
Lisa Russman Photography

Inspiration for a small contemporary enclosed dark wood floor and brown floor living room remodel in New York with a tv stand and white walls
Inspiration for a small contemporary enclosed dark wood floor and brown floor living room remodel in New York with a tv stand and white walls

 Janiczek Homes
Angle Eye Photography

Bedroom - contemporary master medium tone wood floor bedroom idea in Philadelphia with white walls
Bedroom - contemporary master medium tone wood floor bedroom idea in Philadelphia with white walls
 Simons Design Studio
Interior Designer: Simons Design Studio
Builder: Magleby Construction
Photography: Allison Niccum

Bedroom - cottage master carpeted and beige floor bedroom idea in Salt Lake City with no fireplace and multicolored walls
Bedroom - cottage master carpeted and beige floor bedroom idea in Salt Lake City with no fireplace and multicolored walls


Sponsored
Sunbury, OH
J.Holderby - Renovations
Franklin County's Leading General Contractors - 2X Best of Houzz!
 Lee Design Group LLC


Inspiration for a contemporary gender-neutral dark wood floor and brown floor kids' bedroom remodel in Salt Lake City with white walls
 Kelly Mittleman
Jane Beiles

Small farmhouse light wood floor foyer photo in New York with white walls and a white front door
Small farmhouse light wood floor foyer photo in New York with white walls and a white front door

 Cardamon Design

Example of a beach style open concept light wood floor family room design in Other with white walls, a ribbon fireplace, a tile fireplace and a wall-mounted tv


 Snake River Interiors
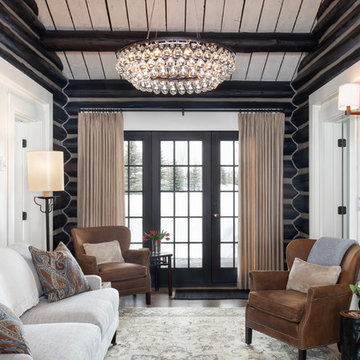
Clients renovating their primary residence first wanted to create an inviting guest house they could call home during their renovation. Traditional in it's original construction, this project called for a rethink of lighting (both through the addition of windows to add natural light) as well as modern fixtures to create a blended transitional feel. We used bright colors in the kitchen to create a big impact in a small space. All told, the result is cozy, inviting and full of charm.
 L Rose Interior Design
Photographer- Katrina Wittkamp/
Architect- Visbeen Architects/
Builder- Homes By True North/
Interior Designer- L Rose Interior Design

Example of a mid-sized cottage enclosed medium tone wood floor family room design in Grand Rapids with white walls, a standard fireplace, a tile fireplace and a wall-mounted tv
Example of a mid-sized cottage enclosed medium tone wood floor family room design in Grand Rapids with white walls, a standard fireplace, a tile fireplace and a wall-mounted tv

22