
Search results for "Bleaches" in Home Design Ideas
 User
UserMichelle Peek Photography
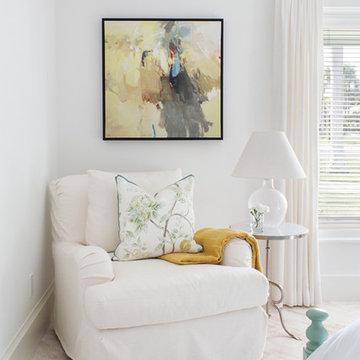
Example of a mid-sized beach style guest light wood floor bedroom design in Miami with white walls
Example of a mid-sized beach style guest light wood floor bedroom design in Miami with white walls

 Rachel Loewen Photography
Photo: Rachel Loewen © 2018 Houzz

Inspiration for an eclectic closet remodel in Chicago
Inspiration for an eclectic closet remodel in Chicago
Find the right local pro for your project
 MSR Design
Kitchen with the Valcucine cabinet open
Don Wong Photo, Inc

Open concept kitchen - large industrial galley light wood floor open concept kitchen idea in Minneapolis with a single-bowl sink, flat-panel cabinets, dark wood cabinets, quartz countertops, glass sheet backsplash, stainless steel appliances and an island
Open concept kitchen - large industrial galley light wood floor open concept kitchen idea in Minneapolis with a single-bowl sink, flat-panel cabinets, dark wood cabinets, quartz countertops, glass sheet backsplash, stainless steel appliances and an island
 Taylor & Taylor, Inc.
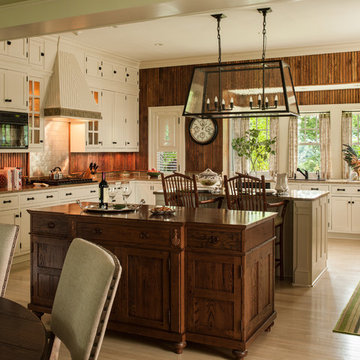
This traditional kitchen reflects the greens and browns of nature in the surrounding area being both functional and family friendly.
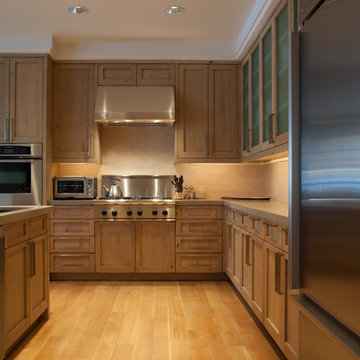
Mountain style kitchen photo in Miami
Mountain style kitchen photo in Miami

 Delphinium Design
GC: Ekren Construction
Photo Credit: Tiffany Ringwald

Example of a large transitional master white tile and marble tile marble floor, gray floor, single-sink and vaulted ceiling bathroom design in Charlotte with shaker cabinets, light wood cabinets, a two-piece toilet, beige walls, an undermount sink, quartzite countertops, gray countertops and a freestanding vanity
Example of a large transitional master white tile and marble tile marble floor, gray floor, single-sink and vaulted ceiling bathroom design in Charlotte with shaker cabinets, light wood cabinets, a two-piece toilet, beige walls, an undermount sink, quartzite countertops, gray countertops and a freestanding vanity
 Alexandra Crafton
Photo: Alexandra Crafton © 2016 Houzz
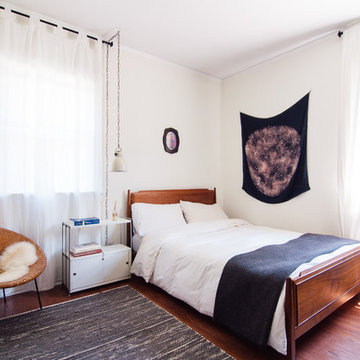
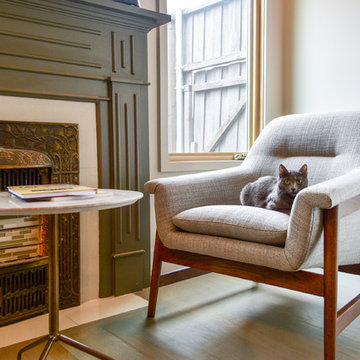
Example of an eclectic bedroom design in Portland
Example of an eclectic bedroom design in Portland

 Signature Designs Kitchen | Bath | Interiors

We took a dated bathroom that you had to walk through the shower to get to the outdoors, covered in cream polished marble and gave it a completely new look. The function of this bathroom is outstanding from the large shower with dual heads to the extensive vanity with a sitting area for the misses to put on her makeup. We even hid a hamper in the pullout linen tower. Easy maintenance with porcelian tiles in the shower and a beautiful tile accent featured at the tub.
 Infinity Custom Designs
Robert Madrid Photography

Walk-in closet - large shabby-chic style women's marble floor and white floor walk-in closet idea in Miami with flat-panel cabinets and white cabinets
Walk-in closet - large shabby-chic style women's marble floor and white floor walk-in closet idea in Miami with flat-panel cabinets and white cabinets

 Boyd's Custom Cabinets

Mid-sized trendy l-shaped light wood floor and brown floor open concept kitchen photo in Minneapolis with a double-bowl sink, flat-panel cabinets, gray cabinets, quartz countertops, white backsplash, stainless steel appliances and an island

 Angela Flournoy
Photo: Angela Flournoy © 2017 Houzz
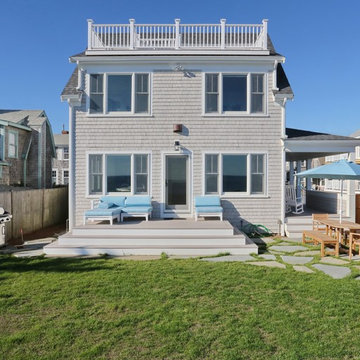
Home design - contemporary home design idea in Dallas
Home design - contemporary home design idea in Dallas
 Eva Quateman Interiors
Tony Soluri Photography

Entryway - large contemporary tray ceiling, wallpaper, light wood floor and beige floor entryway idea in Chicago with brown walls
Entryway - large contemporary tray ceiling, wallpaper, light wood floor and beige floor entryway idea in Chicago with brown walls

 Ann Lowengart Interiors
The three-level Mediterranean revival home started as a 1930s summer cottage that expanded downward and upward over time. We used a clean, crisp white wall plaster with bronze hardware throughout the interiors to give the house continuity. A neutral color palette and minimalist furnishings create a sense of calm restraint. Subtle and nuanced textures and variations in tints add visual interest. The stair risers from the living room to the primary suite are hand-painted terra cotta tile in gray and off-white. We used the same tile resource in the kitchen for the island's toe kick.
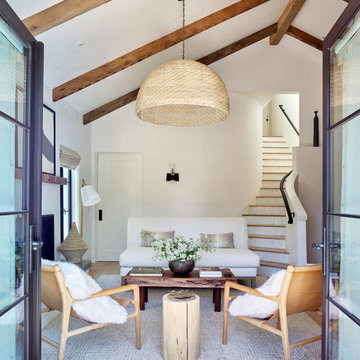 Ann Lowengart Interiors
The three-level Mediterranean revival home started as a 1930s summer cottage that expanded downward and upward over time. We used a clean, crisp white wall plaster with bronze hardware throughout the interiors to give the house continuity. A neutral color palette and minimalist furnishings create a sense of calm restraint. Subtle and nuanced textures and variations in tints add visual interest. The stair risers from the living room to the primary suite are hand-painted terra cotta tile in gray and off-white. We used the same tile resource in the kitchen for the island's toe kick.
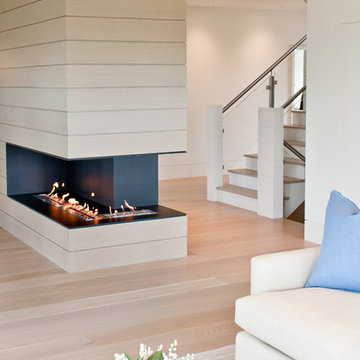
 Keuka Studios, Inc
Beach style home with a fireplace and nautical aesthetic. The Glass and stainless steel railing were made by Keuka Studios. Glass Railing builder: Keuka Studios,
Home Builder: Cross Rip Builders,
Photographer: Wendy Mills Photography
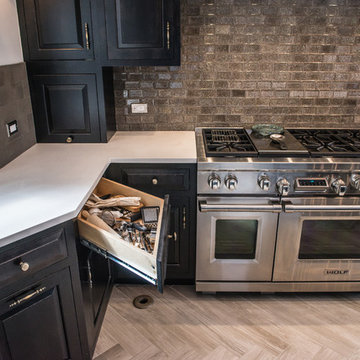
 RAJ Kitchen and Bath, LLC
This space had the potential for greatness but was stuck in the 1980's era. We were able to transform and re-design this kitchen that now enables it to be called not just a "dream Kitchen", but also holds the award for "Best Kitchen in Westchester for 2016 by Westchester Home Magazine". Features in the kitchen are as follows: Inset cabinet construction, Maple Wood, Onyx finish, Raised Panel Door, sliding ladder, huge Island with seating, pull out drawers for big pots and baking pans, pullout storage under sink, mini bar, overhead television, builtin microwave in Island, massive stainless steel range and hood, Office area, Quartz counter top.
89