
Search results for "Bleaches" in Home Design Ideas
 Aly Daly Design

Roof top patio. All furniture custom, floating limestone floor
Inspiration for a huge modern backyard tile patio remodel in Los Angeles with a gazebo
Inspiration for a huge modern backyard tile patio remodel in Los Angeles with a gazebo
 RAJ Kitchen and Bath, LLC
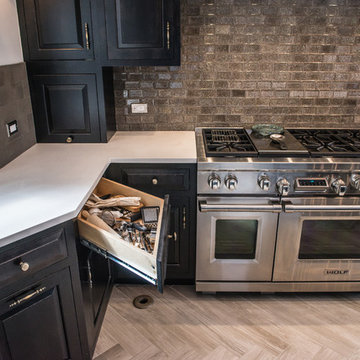
This space had the potential for greatness but was stuck in the 1980's era. We were able to transform and re-design this kitchen that now enables it to be called not just a "dream Kitchen", but also holds the award for "Best Kitchen in Westchester for 2016 by Westchester Home Magazine". Features in the kitchen are as follows: Inset cabinet construction, Maple Wood, Onyx finish, Raised Panel Door, sliding ladder, huge Island with seating, pull out drawers for big pots and baking pans, pullout storage under sink, mini bar, overhead television, builtin microwave in Island, massive stainless steel range and hood, Office area, Quartz counter top.
 Andrew Wagner Architects

Mid-sized trendy formal and open concept light wood floor and brown floor living room photo in Austin with white walls, a two-sided fireplace, a metal fireplace and no tv
Find the right local pro for your project
 Kevin Dakan Architect
Francis Dzikowski

Inspiration for a transitional wooden floating wood railing staircase remodel in New York with wooden risers
Inspiration for a transitional wooden floating wood railing staircase remodel in New York with wooden risers
 JNP Contracting LLC
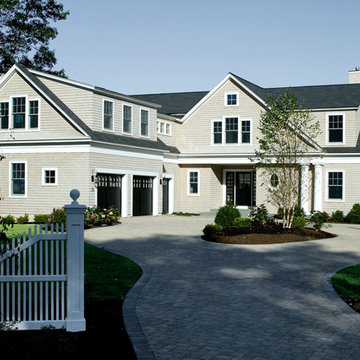
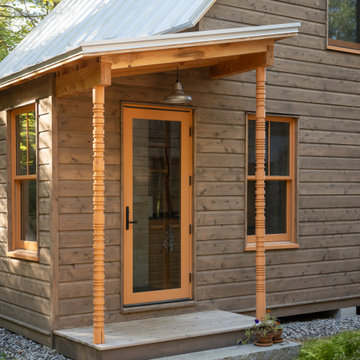
Example of a large arts and crafts beige two-story wood exterior home design in Boston

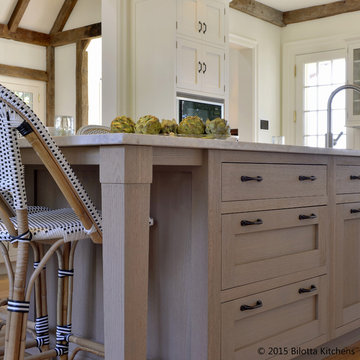
Example of a huge transitional light wood floor open concept kitchen design in New York with an undermount sink, shaker cabinets, light wood cabinets, quartzite countertops, white backsplash, paneled appliances and an island
 Karndean Designflooring
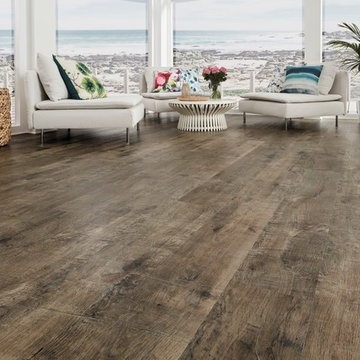
This plank boasts a cool, on-trend, grey tone, which was created by applying a bleach wash to the original wood plank. With its matte, textured finish, this product is perfectly suited to modern interiors.

 Summer Thornton Design, Inc
This living room directly off the entry sets the tone for the rest of the home with its low slung furnishings, plush turkish rug and ethereal chandelier. The palette for this space was pulled from the antique wool rug in the dining room with splashes of blush, chartreuse and ochre.
Summer Thornton Design, Inc.

 John Siemering Homes
John Siemering Homes. Custom Home Builder in Austin, TX
Bedroom - small coastal guest dark wood floor and brown floor bedroom idea in Austin with no fireplace and gray walls
Bedroom - small coastal guest dark wood floor and brown floor bedroom idea in Austin with no fireplace and gray walls

 Maraya Interior Design
Old World Mix of Spanish and English graces this completely remodeled old home in Hope Ranch, Santa Barbara. All new painted cabinets throughout, with glossy and satin finishes mixed with antiques discovered throughout the world. A wonderful mix of the owner's antique red rugs over the slate and bleached walnut floors pared with an eclectic modern art collection give a contemporary feel to this old style villa. A new pantry crafted from the unused 'maids room' attaches to the kitchen with a glossy blue island and white cabinetry. Large red velvet drapes separate the very large great room with the limestone fireplace and oversized upholstery from the kitchen area. Upstairs the library is created from an attic space, with long cushioned window seats in a wild mix of reds and blues. Several unique upstairs rooms for guests with on suite baths in different colors and styles. Black and white bath, Red bedroom, blue bedrooms, all with unique art. Off of the master features a sun room with a long, low extra long sofa, grass shades and soft drapes.
Project Location Hope Ranch, Santa Barbara. From their beautiful resort town of Ojai, they serve clients in Montecito, Hope Ranch, Malibu, Westlake and Calabasas, across the tri-county areas of Santa Barbara, Ventura and Los Angeles, south to Hidden Hills- north through Solvang and more.
John Madden Construction
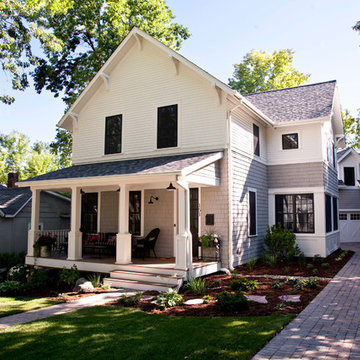
 TreHus Architects+Interior Designers+Builders
Though the entire home was built in 2012-2013, our designers made it look like a historic lakeside cottage through traditional design and materials. The exterior on the main level is cedar shakes with a bleaching oil and a semi-transparent stain, and the upper level lap siding is cement board. The front porch breaks up the massing of the front of the home, giving it a more human scale, as well as adding a welcoming curb appeal.
 Adams + Beasley Associates
Nat Rea
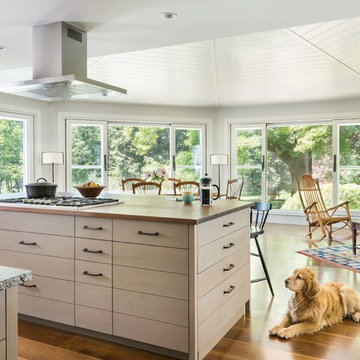
Example of a mid-sized farmhouse l-shaped medium tone wood floor and brown floor eat-in kitchen design in Boston with an undermount sink, flat-panel cabinets, light wood cabinets, wood countertops, white backsplash, stone tile backsplash, stainless steel appliances and an island
Example of a mid-sized farmhouse l-shaped medium tone wood floor and brown floor eat-in kitchen design in Boston with an undermount sink, flat-panel cabinets, light wood cabinets, wood countertops, white backsplash, stone tile backsplash, stainless steel appliances and an island


 Adeline Ray Design Studio

Our client's granddaughter wanted a "secret garden" feel to her room. She loves nature and plants so we gave her exactly that!
Inspiration for a mid-sized tropical carpeted and beige floor bedroom remodel in Houston with beige walls
Inspiration for a mid-sized tropical carpeted and beige floor bedroom remodel in Houston with beige walls
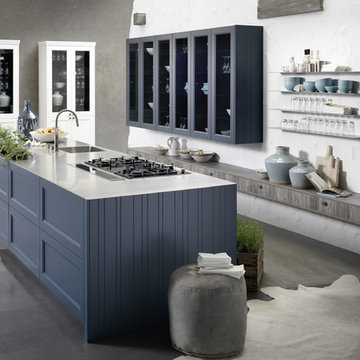
 Rational Kitchens Vancouver
Rational cabinetry in modern beach/ farm house design. Handle less blue cabinetry for a sleek clean look.
Eat-in kitchen - mid-sized coastal galley concrete floor eat-in kitchen idea in Vancouver with an integrated sink, recessed-panel cabinets, blue cabinets, stainless steel countertops and an island
Eat-in kitchen - mid-sized coastal galley concrete floor eat-in kitchen idea in Vancouver with an integrated sink, recessed-panel cabinets, blue cabinets, stainless steel countertops and an island
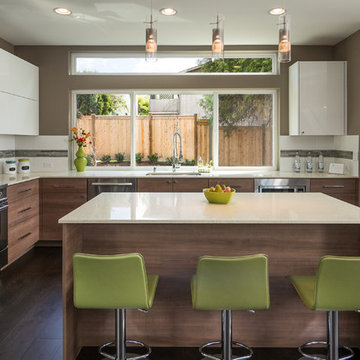


 Signature Floors, Inc.
Concrete and hardwood have a lively conversation in this mountain modern setting.
Image by Colette Duran.
Great room - huge contemporary light wood floor great room idea in Salt Lake City with white walls and a two-sided fireplace
Great room - huge contemporary light wood floor great room idea in Salt Lake City with white walls and a two-sided fireplace

90