
Search results for "Bleaches" in Home Design Ideas

 Ruhl | Jahnes Architects
Image Courtesy © Chris Becker
Beach style wooden straight open and metal railing staircase photo in Boston
Beach style wooden straight open and metal railing staircase photo in Boston
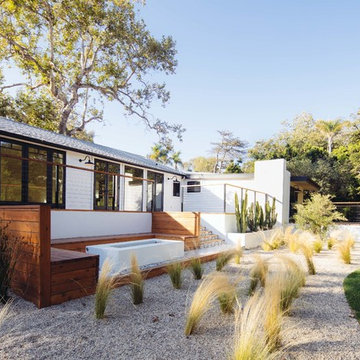
 Efi Hubschman Interior Design
A traditional Malibu Ranch house needed a complete remodel.
“This house was left in a very bad condition when the new owners called me to remodel it. Abandoned for several years and untouched, it was the perfect canvas to start new and fresh!”
The result is amazing, light bounces through the house, the large french doors gives an indoor-outdoor feeling and let the new inhabitants enjoy the view.
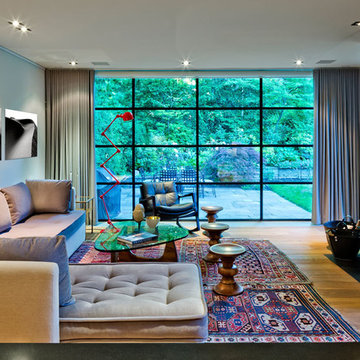
 Duffy and Associates Design Build Ltd
Sited in a well-treed urban neighbourhood, the early 20th century yellow-brick structure was completely stripped down and refitted with steel sash windows, bleached oak floors and cabinetry, and elements in steel, oak and glass. The front facade was completely restored but untouched in its original design because of the houses designation as an Ontario Heritage Property
Find the right local pro for your project

 Able And Baker
Josh Ganzhorn
Mid-sized minimalist l-shaped ceramic tile and white floor eat-in kitchen photo in Los Angeles with a drop-in sink, flat-panel cabinets, white cabinets, quartz countertops, white backsplash, white appliances, a peninsula, mosaic tile backsplash and white countertops
Mid-sized minimalist l-shaped ceramic tile and white floor eat-in kitchen photo in Los Angeles with a drop-in sink, flat-panel cabinets, white cabinets, quartz countertops, white backsplash, white appliances, a peninsula, mosaic tile backsplash and white countertops

 Sever Design Group Architects, Inc
Ed Taube Photography
Example of a trendy four-car garage design in Phoenix
Example of a trendy four-car garage design in Phoenix
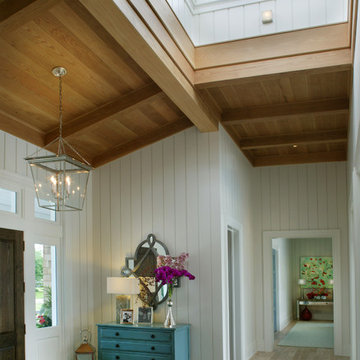
 Studio M Interior Design, Inc
Sue Root, Root Photography
Example of a transitional home design design in Jacksonville
Example of a transitional home design design in Jacksonville
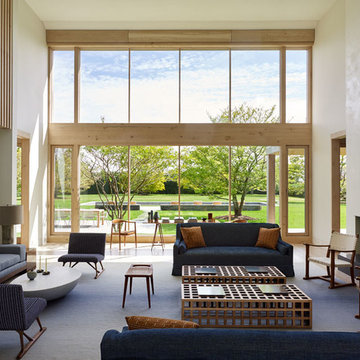
 James Merrell Architects, P.C.
Joshua McHugh
Inspiration for a large contemporary formal and open concept light wood floor living room remodel in New York with beige walls, a standard fireplace and a stone fireplace
Inspiration for a large contemporary formal and open concept light wood floor living room remodel in New York with beige walls, a standard fireplace and a stone fireplace

 L Carter Interiors
This urban and contemporary style bathroom was designed with simplicity and functionality in mind. The cool tones of this bathroom are accented by the glass mosaic accent tiles in the shower, bright white subway tiles, and bleached, light, wood grain porcelain floor planks.
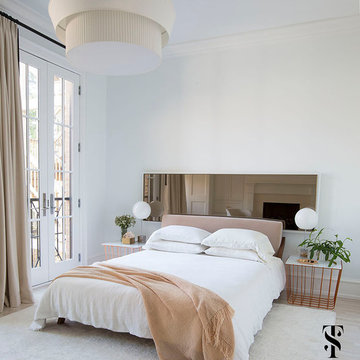
 Summer Thornton Design, Inc
With a simple palette of blush, greys, creams and white this bedroom is sexy in its simplicity. Copper Wire nightstands and a simple chandelier keep the focus on the bed. The smokey mirrored headboard reflects the fireplace across the room and adds a cool 70's vibe.
Summer Thornton Design, Inc.
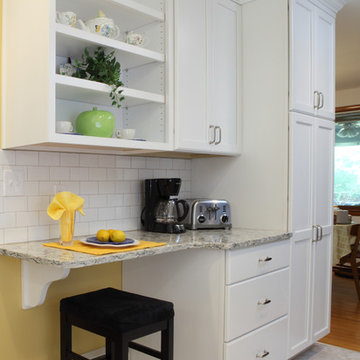
 Craig Knott - Design Consultant
Shaun Campbell @ Creative Force Photography
Enclosed kitchen - small traditional u-shaped linoleum floor enclosed kitchen idea in DC Metro with an undermount sink, flat-panel cabinets, white cabinets, quartz countertops, white backsplash, subway tile backsplash, white appliances and no island
Enclosed kitchen - small traditional u-shaped linoleum floor enclosed kitchen idea in DC Metro with an undermount sink, flat-panel cabinets, white cabinets, quartz countertops, white backsplash, subway tile backsplash, white appliances and no island


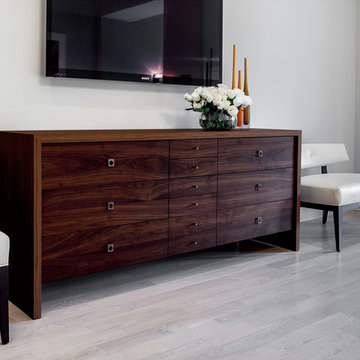
 Pleasant Living, LLC
James Koch
Bedroom - large transitional master light wood floor bedroom idea in New York with gray walls
Bedroom - large transitional master light wood floor bedroom idea in New York with gray walls
 HFcentre

White oak installed. white wash solid wood flooring 8" wide. Custom finished with oil. Stairs solid white oak installed and finished
Staircase - huge mediterranean wooden spiral staircase idea in Houston with wooden risers
Staircase - huge mediterranean wooden spiral staircase idea in Houston with wooden risers
 Alan O'Rourke Construction, Inc.
Angus Macgillivary

Inspiration for a mid-sized industrial master subway tile limestone floor claw-foot bathtub remodel in Vancouver with flat-panel cabinets, light wood cabinets, a one-piece toilet, white walls, a vessel sink and marble countertops
Inspiration for a mid-sized industrial master subway tile limestone floor claw-foot bathtub remodel in Vancouver with flat-panel cabinets, light wood cabinets, a one-piece toilet, white walls, a vessel sink and marble countertops
 Nella Vetrina Showroom
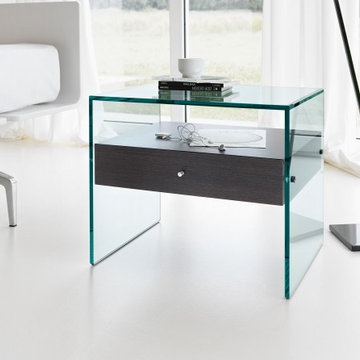
Secret Modern Italian designer glass bedside table handmade and shown in transparent glass with drawer in wenge. Glass: transparent or extra clear. Other glass colors available upon request. Drawer: wenge, bleached oak, cherry wood, black lacquer, or white lacquer. Made in Italy.
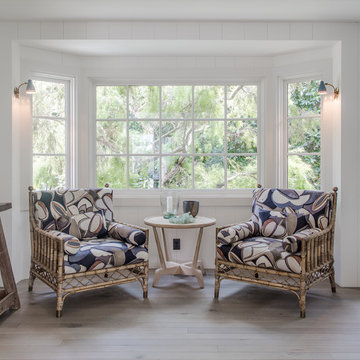
 CJ Paone AIA | Archipelago Workshop
Playing with scale: plush rattan chairs and oversized prints sit comfortably beneath petite and delicate custom wall sconces at the other end of the guest bedroom.
Images | Kurt Jordan Photography
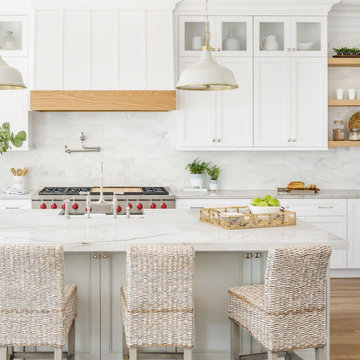
 Sterling Construction, Inc.
Our biggest remodel yet! We removed a wall & some windows to create this beautiful space at Lake Norman.
We also tried something new- using chemicals to bleach out the redness in the Brazilian Cherry floors.

 Delicious Kitchens & Interiors, LLC
Three different tile materials were chosen for the project, in the main part of the bathroom wood grain patterned tiles in a sandy bleached "wood" color blends with the carpeted bedroom. In the shower there are vertical field tiles on the walls with flat rocks for the floor and accent areas, all trimmed in bright white porcelain pencil tiles which match the sink and toilet. The threshold and trim pieces are quartz which match the bench and vanity counter top.

94