
Search results for "Blended" in Home Design Ideas

 Architectural Alliance LLC
Inspiration for a mid-sized timeless l-shaped light wood floor open concept kitchen remodel in Albuquerque with raised-panel cabinets, beige cabinets, beige backsplash, paneled appliances, an island, an undermount sink, granite countertops, ceramic backsplash and black countertops

 Earth Stones Design + Build
A beautiful solid granite veneer accent wall. Midnight Mist color blend provided by Earth Stones Inc.
Living room - small rustic living room idea in Detroit
Living room - small rustic living room idea in Detroit
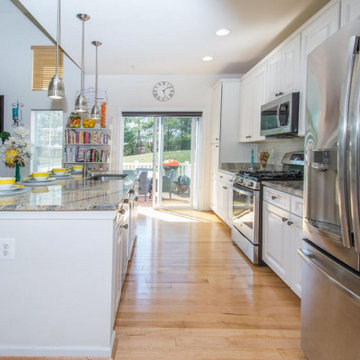

Find the right local pro for your project
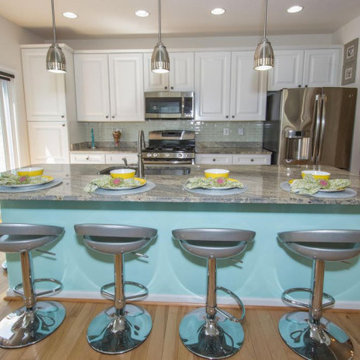

 Eleganza Rooms
A peaceful blend of neutrals is a classic approach to creating a beautiful scheme with a sense of calm. Incorporating subtle pattern into neutral living room to achieve depth and interest?✨

 Cornerstone Roofing, Inc.
Cornerstone Roofing replaced the Shake roof on this Bellevue home with new CertainTeed Presidential TL Autumn Blend asphalt composition shingles. The homeowner kindly shared, "Excellent! We would recommend to others! Many thanks to your excellent work crews!!!" - Bellevue, WA Homeowner.
Photo Credit: Cornerstone Roofing, Inc.
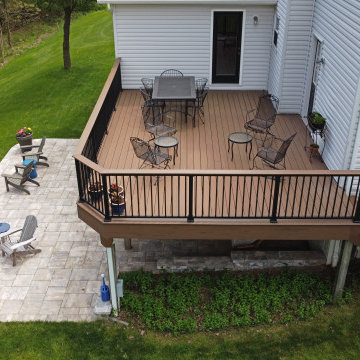
 Cedarbrook Outdoor Design/Build
TimberTech Brown Oak RWDS Drink Rail Keylink Textured Blk Nicolock South Bay Blend



 Jessica Koltun Home
Coastal contemporary finishes and furniture designed by Interior Designer and Realtor Jessica Koltun in Dallas, TX. #designingdreams
Inspiration for a mid-sized coastal l-shaped light wood floor and brown floor eat-in kitchen remodel in Dallas with a single-bowl sink, shaker cabinets, light wood cabinets, quartz countertops, gray backsplash, porcelain backsplash, stainless steel appliances, an island and white countertops
Inspiration for a mid-sized coastal l-shaped light wood floor and brown floor eat-in kitchen remodel in Dallas with a single-bowl sink, shaker cabinets, light wood cabinets, quartz countertops, gray backsplash, porcelain backsplash, stainless steel appliances, an island and white countertops
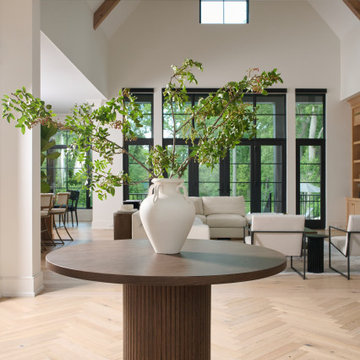
 A. Perry Homes
A Warm Welcome Home
Step into an inviting, light-filled entryway that immediately sets the tone for the rest of the home. Thoughtfully designed to feel open yet intimate, the foyer flows effortlessly into the main living areas, blending spaciousness with cozy charm. Warm textures, layered lighting, and natural elements create a sense of comfort and connection—offering a true welcome from the moment you walk in.
 Design Theory Interiors, LLC
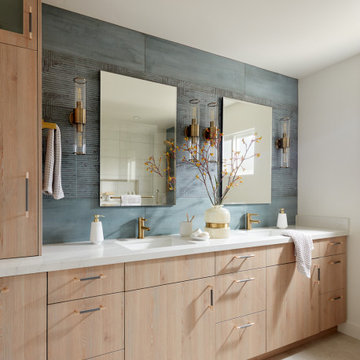
A modern master bath gets its allure from the blend of solid and textured tiles placed horizontally across the backsplash and shower wall. Contrasting large format white tiles in the shower keeps the space light and bright. Affordable custom cabinets are achieved with a light wood-tone laminate cabinet.

 BRIBURN – Architecture for Life
Irvin Serrano
Large trendy brown one-story wood house exterior photo in Portland Maine
Large trendy brown one-story wood house exterior photo in Portland Maine

 Kate Roos Design LLC
By taking over the former butler's pantry and relocating the rear entry, the new kitchen is a large, bright space with improved traffic flow and efficient work space.

 Green Island Design
Cambridge Paver Patio Bluestone Blend
Small trendy backyard concrete paver patio kitchen photo in New York
Small trendy backyard concrete paver patio kitchen photo in New York

Sponsored
Columbus, OH

Wannemacher Interiors
Customized Award-Winning Interior Design Solutions in Franklin Cnty OH
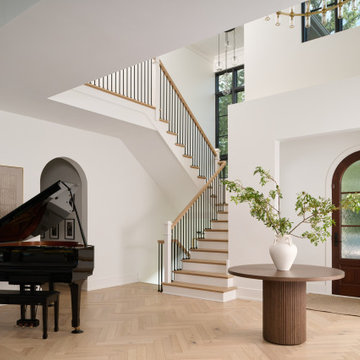 A. Perry Homes
A Warm Welcome Home
Step into an inviting, light-filled entryway that immediately sets the tone for the rest of the home. Thoughtfully designed to feel open yet intimate, the foyer flows effortlessly into the main living areas, blending spaciousness with cozy charm. Warm textures, layered lighting, and natural elements create a sense of comfort and connection—offering a true welcome from the moment you walk in.

 Fredman Design Group
Eric Hausman for TRENDS KITCHENS
Large trendy master mosaic tile alcove shower photo in Chicago with an undermount sink, flat-panel cabinets, white cabinets, gray walls, a one-piece toilet, marble countertops and a hinged shower door
Large trendy master mosaic tile alcove shower photo in Chicago with an undermount sink, flat-panel cabinets, white cabinets, gray walls, a one-piece toilet, marble countertops and a hinged shower door

 SweisKloss
This bath remodel optimizes the limited space. Space saving techniques such as niches in the shower area and optimizing storage cabinets were key in making this small space feel spacious and uncluttered.
Photography: Doug Hill



Sponsored
Fredericksburg, OH

High Point Cabinets
Columbus' Experienced Custom Cabinet Builder | 4x Best of Houzz Winner

 KOHLER Bathroom Design Service
Kohler Bathroom Design Service 3D Rendering
This space was updated to include a walk-in shower with sliding glass door. The Brushed Bronze Purist Finishes compliant the green tones in the paint and accent tile.
A teak bench was incorporated to provide homeowner a seated option.
Tile:
Wall: Daltile Fabrique in Linen Blanc
Shower Floor: Daltile Keystones in Desert Gray
Accent Tile: Daltile Glass Horizons in Atlantic Blend Mosaic


 Glynis Wood Interiors
Photographed by Piston Design
Farmhouse two-story mixed siding gable roof photo in Austin with a metal roof
Farmhouse two-story mixed siding gable roof photo in Austin with a metal roof
93